Your Search is Over! Welcome to this 4,127 sq.ft Custom Built Home w/ Large Addition in Guilderland Schools! Wait Until You See the Newer Gourmet Kitchen w/Panel Appliances & Huge Island Open to Dining Room w/Wood FP & Custom Glass Window! 25'x22' Great Room Addition w/12' Ceilings & 2nd Wood FP with Floor to Ceiling Stone! HW Floors & Arched Entryways! 1st Floor: Den/LR, Office w/ Barn Door! 5 BR's Including Primary En-Suite w/Custom Walk-in Closet! Finished Basement w/Living Room & Game Area, Walk in Room Closet & Tons of Room for Add'l Storage & Bilco Door. Flagstone Stone Patio Overlooking Private Yard. Located a Few Miles from I-87/I-90, Hospitals/Stuyvesant Plaza. Garage has Built in Storage & Plenty of Room for Riding Lawn Mower/Garden Tools. Move in Ready Just in Time for School!
Closed
Street View
$800,000
43 Staffords Crossing, Slingerlands, NY 12159
5beds
3,402sqft
Single Family Residence, Residential
Built in 1997
0.36 Acres Lot
$842,900 Zestimate®
$235/sqft
$3,585 Estimated rent
Home value
$842,900
$801,000 - $885,000
$3,585/mo
Zestimate® history
Owner options
List your home for rent
$3,585/mo
Rent Zestimate®
Find your next renter with Zillow Rental Manager. Plus, with online applications, you can quickly screen prospective tenants – for free.
$3,585/mo
Rent Zestimate®
Refinance and save
$5,745/mo
Est. payment
Refinancing to a lower rate could help reduce your monthly payments and save thousands over the life of the loan.
$5,745/mo
Est. payment
Explore your selling options
Work with a Zillow partner agent
Leverage their expertise and Zillow's premium Showcase listings to get your home seen by more buyers.
Get startedList with your own agent
Get your home in front of millions of buyers by listing it on Zillow.
Learn how to do itSell it yourself
Take full control of how buyers see your home on Zillow by listing For Sale by Owner (FSBO).
List your homeWhat's special
Zillow last checked:
Listing updated:
Listed by:
Sarah Linville 518-226-9656,
Fortune Realty Group LLC
Bought with:
Karen W Glaser, 30GL1096272
Coldwell Banker Prime Properties
Source: Global MLS,MLS#: 202421550
Facts & features
Interior
Bedrooms & bathrooms
- Bedrooms: 5
- Bathrooms: 4
- Full bathrooms: 3
- 1/2 bathrooms: 1
Primary bedroom
- Level: Second
Bedroom
- Level: Second
Bedroom
- Level: Second
Bedroom
- Level: Second
Bedroom
- Level: Second
Primary bathroom
- Level: Second
Half bathroom
- Level: First
Full bathroom
- Level: Second
Full bathroom
- Level: Second
Den
- Level: First
Dining room
- Level: First
Foyer
- Level: First
Game room
- Level: Basement
Great room
- Level: First
Kitchen
- Level: First
Living room
- Level: Basement
Mud room
- Level: First
Office
- Level: First
Utility room
- Level: Basement
Heating
- Forced Air, Natural Gas, Zoned
Cooling
- Central Air
Appliances
- Included: Built-In Gas Oven, Cooktop, Dishwasher, Disposal, Double Oven, Microwave, Range Hood, Refrigerator, Washer/Dryer
- Laundry: Laundry Room, Upper Level
Features
- High Speed Internet, Ceiling Fan(s), Vaulted Ceiling(s), Walk-In Closet(s), Built-in Features, Ceramic Tile Bath, Crown Molding, Eat-in Kitchen, Kitchen Island
- Flooring: Tile, Carpet, Ceramic Tile, Hardwood
- Doors: French Doors
- Windows: Screens, Blinds, Drapes
- Basement: Bilco Doors,Finished,Full,Heated,Interior Entry,Walk-Out Access
- Number of fireplaces: 2
- Fireplace features: Dining Room, Family Room, Wood Burning
Interior area
- Total structure area: 3,402
- Total interior livable area: 3,402 sqft
- Finished area above ground: 3,402
- Finished area below ground: 725
Property
Parking
- Total spaces: 6
- Parking features: Paved, Driveway, Garage Door Opener
- Garage spaces: 2
- Has uncovered spaces: Yes
Features
- Patio & porch: Covered, Patio
- Exterior features: Lighting
Lot
- Size: 0.36 Acres
- Features: Level, Private, Landscaped
Details
- Parcel number: 012200 63.19317
- Zoning description: Single Residence
- Special conditions: Standard
Construction
Type & style
- Home type: SingleFamily
- Architectural style: Custom,Traditional
- Property subtype: Single Family Residence, Residential
Materials
- Vinyl Siding
- Foundation: Concrete Perimeter
- Roof: Asphalt
Condition
- New construction: No
- Year built: 1997
Utilities & green energy
- Electric: Underground, Circuit Breakers
- Sewer: Public Sewer
- Water: Public
- Utilities for property: Cable Available, Underground Utilities
Community & HOA
Community
- Security: Smoke Detector(s), Carbon Monoxide Detector(s)
HOA
- Has HOA: No
Location
- Region: Slingerlands
Financial & listing details
- Price per square foot: $235/sqft
- Tax assessed value: $671,875
- Annual tax amount: $10,810
- Date on market: 7/17/2024
Price history
| Date | Event | Price |
|---|---|---|
| 9/13/2024 | Sold | $800,000+6.7%$235/sqft |
Source:  Global MLS #202421550 Report a problem Global MLS #202421550 Report a problem | ||
| 7/22/2024 | Pending sale | $749,900$220/sqft |
Source: Global MLS #202421550 Report a problem | ||
| 7/17/2024 | Listed for sale | $749,900+257.2%$220/sqft |
Source: Global MLS #202421550 Report a problem | ||
| 4/25/1997 | Sold | $209,929$62/sqft |
Source: Public Record Report a problem | ||
Public tax history
| Year | Property taxes | Tax assessment |
|---|---|---|
| 2025 | -- | $430,000 |
| 2024 | -- | $430,000 |
| 2023 | -- | $430,000 |
| 2022 | -- | $430,000 |
| 2021 | -- | $430,000 |
| 2020 | -- | $430,000 |
| 2019 | -- | $430,000 |
| 2018 | -- | $430,000 |
| 2017 | $12,715 | $430,000 |
| 2016 | -- | $430,000 -8.4% |
| 2015 | -- | $469,200 -4.6% |
| 2014 | -- | $492,000 +3.1% |
| 2013 | -- | $477,100 |
| 2012 | -- | $477,100 |
| 2011 | -- | $477,100 +36% |
| 2010 | -- | $350,800 |
| 2009 | -- | $350,800 |
| 2008 | -- | $350,800 |
| 2007 | -- | $350,800 |
| 2006 | -- | $350,800 +67.1% |
| 2005 | -- | $209,900 |
| 2004 | -- | $209,900 |
| 2003 | -- | $209,900 |
| 2002 | -- | $209,900 |
| 2001 | -- | $209,900 |
| 2000 | -- | $209,900 |
Find assessor info on the county website
Neighborhood: 12159
Nearby homes
- $696,3004 bd2 ba2.9k sqft39 Staffords Xing, Slingerlands, NY 12159Off Market
- $628,5004 bd2 ba2.3k sqft3 Mosall Dr, Slingerlands, NY 12159Off Market
- $668,1004 bd3 ba2.8k sqft7 Mosall Dr, Slingerlands, NY 12159Off Market
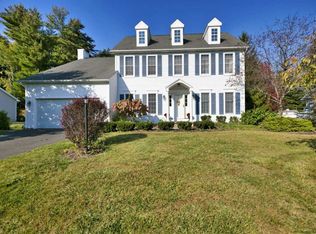
- $735,7004 bd3 ba3k sqft11 Mosall Dr, Slingerlands, NY 12159Off Market
- $762,0005 bd2 ba3.1k sqft44 Staffords Xing, Slingerlands, NY 12159Off Market
- $768,9004 bd3 ba3k sqft48 Staffords Xing, Slingerlands, NY 12159Off Market
- $605,2003 bd2 ba2.4k sqft35 Staffords Xing, Slingerlands, NY 12159Off Market
- $619,2004 bd2 ba2.7k sqft40 Staffords Xing, Slingerlands, NY 12159Off Market
Nearby schools
GreatSchools rating
- 6/10Westmere Elementary SchoolGrades: K-5Distance: 2.1 mi
- 7/10Farnsworth Middle SchoolGrades: 6-8Distance: 3.4 mi
- 8/10Guilderland High SchoolGrades: 9-12Distance: 6.8 mi
Schools provided by the listing agent
- Elementary: Westmere
- High: Guilderland
Source: Global MLS. This data may not be complete. We recommend contacting the local school district to confirm school assignments for this home.
- New York
- Albany County
- Slingerlands
- 12159
- 43 Staffords Crossing
