Skip main navigation
Off market
Street View
  • $959,600

    43 Stephen Dr, Glen Mills, PA 19342

    4beds
    3baths
    3,806sqft
    SingleFamily
    Built in 1999
    0.42 Acres Lot
    $959,600 Zestimate®
    $252/sqft
    $4,395 Estimated rent

    Home value

    $959,600

    $912,000 - $1.02M

    $4,395/mo

    Zestimate® history
    Loading
    Loading...

    Owner options

    List your home for rent

    $4,395/mo

    Rent Zestimate®

    Find your next renter with Zillow Rental Manager. Plus, with online applications, you can quickly screen prospective tenants – for free.

    Learn more

    $4,395/mo

    Rent Zestimate®

    Refinance and save

    $6,585/mo

    Est. payment

    Refinancing to a lower rate could help reduce your monthly payments and save thousands over the life of the loan.

    See today's rates

    $6,585/mo

    Est. payment

    Explore your selling options

    Work with a Zillow partner agent

    Leverage their expertise and Zillow's premium Showcase listings to get your home seen by more buyers.

    Get started

    List with your own agent

    Get your home in front of millions of buyers by listing it on Zillow.

    Learn how to do it

    Sell it yourself

    Take full control of how buyers see your home on Zillow by listing For Sale by Owner (FSBO).

    List your home

    What's special


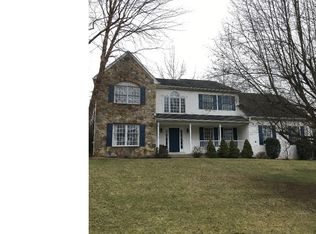
    Meticulously Maintained Darlington Valley 4 Bedroom, 2.5 Bath Beauty! Opportunity is knocking as you enter this feature rich, custom built Darlington Valley colonial home! Located in a picturesque neighborhood in the AWARD WINNING, NATIONALLY,TOP RANKED,ROSE TREE MEDIA SCHOOL DISTRICT! Wonderful open floor plan with 2 story entry foyer w/ oak Hardwood floors. First floor features LR w/ Hardwood floors flowing into formal DR w/ lots of natural light! A first floor home office/ playroom also off of foyer. The eat-in Kitchen with its GRANITE counters, opens to the Breakfast Room area, w/ its large windows, skylights, and a view of the well planned outdoor living space, bringing the outdoors in, creating a perfect space for relaxing & entertaining! Off the kitchen is a sunken FAMILY ROOM w/ a full stone FIREPLACE w/ gas insert. Sliders off of Family Room lead you to your very own outside oasis to enjoy year round! Custom built 20'X 20' SUNROOM w/ LOW maintenance, heated, ENDLESS POOLS,POOL SPA! (NO special chemicals required!) The large, gated BACKYARD has plenty of grassy space, a custom, stamped concrete patio, and EP HENRY retaining wall w/ steps that lead to your own private entryway to the Middletown Trails connecting to Tyler Arboretum, and Ridley Creek State Park! A half BATH, TWO CAR GARAGE, and adjoining MUDROOM complete the first floor! Upstairs you will enjoy your tranquil Master Bedroom, w/ master Bath w/ double vanities, whirlpool tub, separate shower area and walk-in CLOSET! Three generous sized Bedrooms, each w/ large windows and plenty of closet and storage space, and a hall BATH finish off the second level! The finished lower level provides additional living space, a large LAUNDRY ROOM, and an unfinished area, perfect for extra storage, office area, or exercise/craft room! Other amenities include, Electrolux Central Home Vacuum System, Klispch & Boston Acoustics Sound Systems, full house Generator, low maintenance landscaping w/ lighting & irrigation system, alarm system, new ROOF, Heat/AC, hot water Heater, on a tree lined cul-de-sac street! Located in one of the most desirable and sought after school districts in Delaware Co., making this home a sound investment for today and your future!

    This property is off market, which means it's not currently listed for sale or rent on Zillow. This may be different from what's available on other websites or public sources.
    Facts & features

    Interior

    Bedrooms & bathrooms
    • Bedrooms: 4
    • Bathrooms: 3
    Heating
    • Forced air, Gas
    Cooling
    • Central
    Features
    • Flooring: Tile, Other, Carpet, Hardwood, Linoleum / Vinyl
    • Has fireplace: Yes
    Interior area
    • Total interior livable area: 3,806 sqft

    Property

    Parking
    • Total spaces: 2
    • Parking features: Garage - Attached
    Features
    • Exterior features: Stone, Stucco
    • Has spa: Yes
    Lot
    • Size: 0.42 Acres
    Details
    • Parcel number: 27000260927

    Construction

    Type & style
    • Home type: SingleFamily
    • Architectural style: Conventional
    Materials
    • Roof: Other
    Condition
    • Year built: 1999

    Community & HOA

    HOA
    • Has HOA: Yes
    • HOA fee: $2 monthly
    Location
    • Region: Glen Mills

    Financial & listing details

    • Price per square foot: $252/sqft
    • Tax assessed value: $537,190
    • Annual tax amount: $11,053

    Price history

    DateEventPrice
    4/15/2015Sold$525,000-4.5%$138/sqft
    Source: Public Record Report a problem
    2/13/2015Price change$549,900-1.8%$144/sqft
    Source: Keller Williams Real Estate #6516483 Report a problem
    2/7/2015Listed for sale$559,900+1.8%$147/sqft
    Source: Keller Williams Real Estate #6516483 Report a problem
    12/9/2014Listing removed$549,900$144/sqft
    Source: RE/MAX MAIN LINE #6441515 Report a problem
    9/7/2014Price change$549,900-4.4%$144/sqft
    Source: RE/MAX MAIN LINE #6441515 Report a problem
    8/16/2014Price change$575,000-0.8%$151/sqft
    Source: RE/MAX MAIN LINE #6441515 Report a problem
    7/15/2014Price change$579,900-3.2%$152/sqft
    Source: Berkshire Hathaway HomeServices Fox & Roach, Realtors #6396435 Report a problem
    5/13/2014Price change$599,000-4.2%$157/sqft
    Source: RE/MAX Preferred #6363713 Report a problem
    4/30/2014Price change$625,000-3.7%$164/sqft
    Source: RE/MAX Preferred #6363713 Report a problem
    4/5/2014Listed for sale$649,000+464.3%$171/sqft
    Source: RE/MAX Preferred #6363713 Report a problem
    2/9/1999Sold$115,000+1740%$30/sqft
    Source: Public Record Report a problem
    4/6/1998Sold$6,250$2/sqft
    Source: Public Record Report a problem

    Public tax history

    YearProperty taxesTax assessment
    2025$11,053 +6.4%$537,190
    2024$10,386 +3.6%$537,190
    2023$10,020 +2.6%$537,190
    2022$9,763 $537,190
    2021$9,763 +481.1%$537,190 +74.6%
    2020$1,680 -83.3%$307,620
    2019$10,044 +1.4%$307,620
    2018$9,905 +486.7%$307,620
    2017$1,688 $307,620
    2016$1,688 -2%$307,620
    2015$1,723 +2%$307,620
    2014$1,688 +2.8%$307,620
    2013$1,643 +2.8%$307,620
    2012$1,598 +0.3%$307,620
    2011$1,593 +2%$307,620
    2010$1,562 +7.5%$307,620
    2009$1,453 $307,620
    2008$1,453 +8.3%$307,620
    2007$1,342 $307,620
    2006$1,342 $307,620
    2005$1,342 -2%$307,620
    2004$1,369 +8.5%$307,620
    2003$1,261 +11.6%$307,620 +3.4%
    2002$1,131 $297,500
    2000$1,131 $297,500
    Find assessor info on the county website

    Neighborhood: 19342

    Nearby schools

    GreatSchools rating
    Schools provided by the listing agent
    • Elementary: GLENWOOD
    • Middle: SPRNGTN LK
    • High: PENNCREST
    • District: Rose Tree-Media

    Source: The MLS. This data may not be complete. We recommend contacting the local school district to confirm school assignments for this home.

    Get a cash offer in 3 minutes
    Find out how much your home could sell for in as little as 3 minutes with a no-obligation cash offer.
    Estimated market value
    $959,600
    Get a cash offer in 3 minutes
    Find out how much your home could sell for in as little as 3 minutes with a no-obligation cash offer.
    Estimated market value
    $959,600