Skip main navigation
Sold for $870,000
  • $870,000

    43 Stingray Harbor Dr, Ocean View, DE 19970

    5beds
    2,724sqft
    Condominium
    Built in 2023
    -- sqft lot
    $871,400 Zestimate®
    $319/sqft
    $3,354 Estimated rent

    Home value

    $871,400

    $828,000 - $915,000

    $3,354/mo

    Zestimate® history
    Loading
    Loading...

    Owner options

    List your home for rent

    $3,354/mo

    Rent Zestimate®

    Find your next renter with Zillow Rental Manager. Plus, with online applications, you can quickly screen prospective tenants – for free.

    Learn more

    $3,354/mo

    Rent Zestimate®

    Refinance and save

    $4,965/mo

    Est. payment

    Refinancing to a lower rate could help reduce your monthly payments and save thousands over the life of the loan.

    See today's rates

    $4,965/mo

    Est. payment

    Explore your selling options

    Work with a Zillow partner agent

    Leverage their expertise and Zillow's premium Showcase listings to get your home seen by more buyers.

    Get started

    List with your own agent

    Get your home in front of millions of buyers by listing it on Zillow.

    Learn how to do it

    Sell it yourself

    Take full control of how buyers see your home on Zillow by listing For Sale by Owner (FSBO).

    List your home

    What's special

    Farmhouse sinkPeaceful tree-lined settingBeautifully hardscaped patioBright and versatile loftGenerous walk-in closetTiled backsplashStriking roman walk-in shower
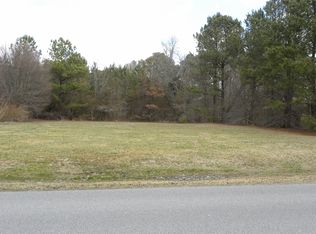
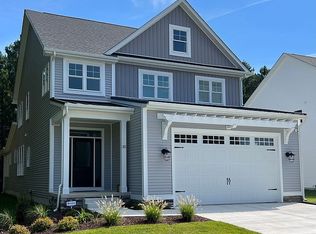
    Enjoy the best of beach and canal living in this beautifully crafted coastal retreat, tucked near the back of the community of Stingray Harbor for added privacy, yet just minutes from Bethany Beach and the Boardwalk. Enjoy easy access to local restaurants, mini golf, ice cream shops, walking trails, and kayaking along the Assawoman Canal, all while coming home to a peaceful, tree-lined setting. Built in 2023, this home offers 5 bedrooms and 4 full bathrooms, providing the space and flexibility today’s buyers are looking for. The main level features a spacious owner’s suite with a tray ceiling, generous walk-in closet, and spa-inspired bathroom complete with dual vanities and a striking Roman walk-in shower. An additional first-floor bedroom and full bath provide ideal accommodations for guests, while a well-appointed laundry room with a utility sink and folding counter adds everyday convenience. Upstairs, a bright and versatile loft connects three additional bedrooms and two full bathrooms, including a convenient Jack-and-Jill layout. The heart of the home is a light-filled great room designed for gathering and entertaining. Expansive windows and a sliding door create a seamless connection to the outdoors, while the gourmet kitchen is appointed with quartz countertops, a large center island, a gas range, a deep apron-front sink, a tiled backsplash, a walk-in pantry, and abundant cabinetry. Step outside to a screened porch and beautifully hardscaped patio overlooking the spacious backyard, surrounded by mature trees, an inviting space for outdoor dining, morning coffee, or unwinding after a day at the beach. Located in the desirable community of Stingray Harbor, residents enjoy access to scenic walking trails and paddleboarding or kayaking along the canal. A quick bike ride brings you into the heart of Bethany Beach, where shopping, dining, and sandy beaches await. Move in, settle back, and start living the coastal lifestyle you’ve been waiting for. Offered fully furnished, this home delivers a truly turnkey experience.

    Zillow last checked:

    Listing updated:

    Listed by:

    John M. Hogan III 302-581-5500,

    RE/MAX Coastal

    Bought with:

    Rebecca Turner, RS0026186

    Northrop Realty

    Source: Bright MLS,MLS#: DESU2106084MLS Logo

    Facts & features

    Interior

    Bedrooms & bathrooms
    • Bedrooms: 5
    • Bathrooms: 4
    • Full bathrooms: 4
    • Main level bathrooms: 2
    • Main level bedrooms: 2
    Rooms
    • Room types: Living Room, Bedroom 2, Bedroom 3, Kitchen, Bedroom 1, Laundry, Loft, Bathroom 1, Bathroom 2
    Bedroom 1
    • Level: Main
    Bedroom 1
    • Level: Upper
    Bedroom 2
    • Level: Main
    Bedroom 2
    • Level: Upper
    Bedroom 3
    • Level: Upper
    Bathroom 1
    • Level: Main
    Bathroom 1
    • Level: Upper
    Bathroom 2
    • Level: Main
    Bathroom 2
    • Level: Upper
    Kitchen
    • Level: Main
    Laundry
    • Level: Main
    Living room
    • Level: Main
    Loft
    • Level: Upper
    Screened porch
    • Level: Main
    Heating
    • Heat Pump, Electric
    Cooling
    • Central Air, Electric
    Appliances
    • Included: Dishwasher, Disposal, Dryer, Microwave, Oven, Oven/Range - Gas, Refrigerator, Stainless Steel Appliance(s), Washer, Tankless Water Heater, Water Heater
    • Laundry: Main Level, Laundry Room
    Features
    • Bathroom - Walk-In Shower, Breakfast Area, Ceiling Fan(s), Combination Dining/Living, Combination Kitchen/Living, Crown Molding, Entry Level Bedroom, Open Floorplan, Kitchen - Gourmet, Kitchen Island, Pantry, Primary Bath(s), Recessed Lighting, Upgraded Countertops, Walk-In Closet(s), 9'+ Ceilings, Dry Wall
    • Flooring: Carpet, Ceramic Tile, Luxury Vinyl
    • Has basement: No
    • Has fireplace: No
    Interior area
    • Total structure area: 2,724
    • Total interior livable area: 2,724 sqft
    • Finished area above ground: 2,724

    Property

    Parking
    • Total spaces: 1
    • Parking features: Garage Faces Front, Garage Door Opener, Concrete, Attached, Driveway
    • Attached garage spaces: 1
    • Has uncovered spaces: Yes
    Accessibility
    • Accessibility features: Accessible Entrance
    Features
    • Levels: Two
    • Stories: 2
    • Patio & porch: Patio, Porch, Screened, Screened Porch
    • Exterior features: Lighting
    • Pool features: None
    Lot
    • Features: Backs to Trees, Private
    Details
    • Additional structures: Above Grade
    • Parcel number: 13413.0013.0021
    • Zoning: MR
    • Special conditions: Standard

    Construction

    Type & style
    • Home type: Condo
    • Architectural style: Coastal
    • Property subtype: Condominium
    Materials
    • Stick Built, Vinyl Siding
    • Foundation: Crawl Space, Block
    • Roof: Architectural Shingle
    Condition
    • New construction: No
    • Year built: 2023
    Details
    • Builder model: Seabreak
    • Builder name: Capstone

    Utilities & green energy

    • Sewer: Public Sewer
    • Water: Public

    Community & HOA

    Community
    • Condo and coop fee: $585 quarterly
    • Subdivision: Stingray Harbor
    HOA
    • Has HOA: No
    • Amenities included: Common Grounds, Jogging Path
    • Services included: Common Area Maintenance, Maintenance Grounds, Management, Snow Removal, Trash
    Location
    • Region: Ocean View

    Financial & listing details

    • Price per square foot: $319/sqft
    • Tax assessed value: $618,400
    • Annual tax amount: $1,321
    • Date on market: 3/5/2026
    • Listing agreement: Exclusive Right To Sell
    • Listing terms: Cash,Conventional
    • Ownership: Fee Simple

    Price history

    DateEventPrice
    6/23/2026Sold$870,000-2.8%$319/sqft
    Source: Bright MLS #DESU2106084 Report a problem
    5/29/2026Pending sale$895,000$329/sqft
    Source: Bright MLS #DESU2106084 Report a problem
    4/10/2026Listed for sale$895,000$329/sqft
    Source: Bright MLS #DESU2106084 Report a problem
    3/21/2026Pending sale$895,000$329/sqft
    Source: Bright MLS #DESU2106084 Report a problem
    3/5/2026Listed for sale$895,000$329/sqft
    Source: Bright MLS #DESU2106084 Report a problem

    Public tax history

    YearProperty taxesTax assessment
    2025$1,321 +16%$309,200 +1022.3%
    2024$1,139 +6.5%$27,550 +6.4%
    2023$1,070 $25,900
    2022-- --
    2021-- --
    Find assessor info on the county website

    Neighborhood: 19970

    Nearby schools

    GreatSchools rating
    Schools provided by the listing agent
    • Elementary: Lord Baltimore
    • Middle: Selbeyville
    • High: Indian River
    • District: Indian River

    Source: Bright MLS. This data may not be complete. We recommend contacting the local school district to confirm school assignments for this home.

    Get pre-qualified for a loan
    At Zillow Home Loans, we can pre-qualify you in as little as 5 minutes with no impact to your credit score.

    An equal housing lender. NMLS #10287.

    Sell for more on Zillow
    Get a Zillow Showcase℠ listing at no additional cost and you could sell for .
    $871,400
    2% more
    +$17,428
    With Zillow Showcase(estimated)
    $888,828