Skip main navigation
Off market
  • $1,275,800

    43 Stone Oak Pl, Round Hill, VA 20141

    5beds
    6,402sqft
    Detached
    Built in 2015
    0.87 Acres Lot
    $1,275,800 Zestimate®
    $199/sqft
    $6,448 Estimated rent

    Home value

    $1,275,800

    $1.21M - $1.35M

    $6,448/mo

    Zestimate® history
    Loading
    Loading...

    Owner options

    List your home for rent

    $6,448/mo

    Rent Zestimate®

    Find your next renter with Zillow Rental Manager. Plus, with online applications, you can quickly screen prospective tenants – for free.

    Learn more

    $6,448/mo

    Rent Zestimate®

    Refinance and save

    $7,813/mo

    Est. payment

    Refinancing to a lower rate could help reduce your monthly payments and save thousands over the life of the loan.

    See today's rates

    $7,813/mo

    Est. payment

    Explore your selling options

    Work with a Zillow partner agent

    Leverage their expertise and Zillow's premium Showcase listings to get your home seen by more buyers.

    Get started

    List with your own agent

    Get your home in front of millions of buyers by listing it on Zillow.

    Learn how to do it

    Sell it yourself

    Take full control of how buyers see your home on Zillow by listing For Sale by Owner (FSBO).

    List your home

    What's special

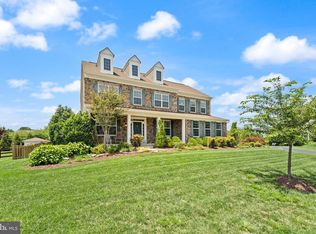
    Living large in Loudoun County! This beautiful five bedroom colonial in Lakeridge Estates sits on a large lot, and offers views of nearby Sleeter Lake. A covered front patio welcomes you. Step inside to a grand, two-story foyer with lovely hardwood floors and tons of natural light. Just ahead, a spectacular family room awaits, with a massive stone fireplace, coffered ceiling, and two levels of windows, providing sweeping views of the back yard and beyond. An eat-in kitchen featuring granite counters, stainless steel appliances, glass-front cabinets, dual wall oven, and large center island is a great space to create or congregate. A comfortable sunroom with vaulted ceiling is ideal for relaxing with a good book, or just enjoying the scenery. The upstairs master bedroom includes a sitting area and tray ceiling. A dedicated master bath boasts a large walk-in spa shower, soaking tub, and dual vanity. Four additional bedrooms offer tons of living space, and a total of five full baths means never having to wait for the shower. The partially finished walk-out basement has a generous rec room with wet bar, as well as plenty of storage space.

    This property is off market, which means it's not currently listed for sale or rent on Zillow. This may be different from what's available on other websites or public sources.

    Facts & features

    Interior

    Bedrooms & bathrooms
    • Bedrooms: 5
    • Bathrooms: 5
    • Full bathrooms: 5
    Heating
    • Forced air
    Cooling
    • Central
    Appliances
    • Included: Dishwasher, Dryer, Garbage disposal
    Features
    • Ceiling Fan(s), Kitchen Island, Recessed Lighting, Walk-In Closet(s), Dining Area, Crown Molding, Entry Level Bedroom, Master Bath(s), Breakfast Area, Kitchen - Table Space, Floor Plan - Traditional, Family Room Off Kitchen
    • Flooring: Carpet, Hardwood
    • Basement: Finished
    • Has fireplace: Yes
    Interior area
    • Total interior livable area: 6,402 sqft
    • Finished area below ground: 2230

    Property

    Parking
    • Parking features: Garage - Attached
    Features
    • Exterior features: Vinyl, Brick
    • Has view: Yes
    • View description: Water
    • Has water view: Yes
    • Water view: Water
    Lot
    • Size: 0.87 Acres
    Details
    • Parcel number: 556253771000
    • Special conditions: Standard

    Construction

    Type & style
    • Home type: SingleFamily
    • Architectural style: Colonial
    • Property subtype: Detached
    Materials
    • masonry
    • Foundation: Concrete
    Condition
    • Year built: 2015

    Community & neighborhood

    Location
    • Region: Round Hill

    HOA & financial

    HOA
    • Has HOA: Yes
    • HOA fee: $82 monthly

    Other

    Other facts
    • Flooring: Carpet, Wood Floors
    • Heating: Forced Air, ENERGY STAR Qualified Equipment, Programmable Thermostat
    • Appliances: Dishwasher, Refrigerator, Disposal, Built-in Microwave, Water Heater, Dryer, Washer, Cooktop, Oven - Wall, Bar Fridge, Stove
    • AssociationYN: true
    • FireplaceYN: true
    • InteriorFeatures: Ceiling Fan(s), Kitchen Island, Recessed Lighting, Walk-In Closet(s), Dining Area, Crown Molding, Entry Level Bedroom, Master Bath(s), Breakfast Area, Kitchen - Table Space, Floor Plan - Traditional, Family Room Off Kitchen
    • GarageYN: true
    • AttachedGarageYN: true
    • StoriesTotal: 2.5
    • HeatingYN: true
    • CoolingYN: true
    • StructureType: Detached
    • ConstructionMaterials: Vinyl Siding, Brick, Brick Front
    • ArchitecturalStyle: Colonial
    • SpecialListingConditions: Standard
    • CoveredSpaces: 3
    • Cooling: Central Air, ENERGY STAR Qualified Equipment
    • ParkingFeatures: Paved Driveway, Attached Garage, Garage Door Opener, Inside Entrance
    • BelowGradeFinishedArea: 2230
    • PropertySubType: Detached
    • Basement: Y

    Price history

    DateEventPrice
    9/27/2019Sold$748,000$117/sqft
    Source: Public Record Report a problem
    8/28/2019Pending sale$748,000$117/sqft
    Source: Keller Williams Realty Alliance Group Reston #VALO384722 Report a problem
    7/12/2019Price change$748,000-0.3%$117/sqft
    Source: Keller Williams Realty Alliance Group Reston #VALO384722 Report a problem
    7/2/2019Price change$750,000-0.7%$117/sqft
    Source: Keller Williams Realty Alliance Group Reston #VALO384722 Report a problem
    6/26/2019Price change$755,000-0.7%$118/sqft
    Source: Keller Williams Realty Alliance Group Reston #VALO384722 Report a problem
    6/20/2019Price change$760,000-0.7%$119/sqft
    Source: Keller Williams Realty Alliance Group Reston #VALO384722 Report a problem
    6/7/2019Price change$765,000-0.6%$119/sqft
    Source: Keller Williams Realty Alliance Group Reston #VALO384722 Report a problem
    6/4/2019Price change$770,000-0.6%$120/sqft
    Source: Keller Williams Realty Alliance Group Reston #VALO384722 Report a problem
    5/29/2019Listed for sale$775,000+4.7%$121/sqft
    Source: Keller Williams Realty #VALO384722 Report a problem
    5/2/2016Sold$739,990$116/sqft
    Source: Public Record Report a problem

    Public tax history

    YearProperty taxesTax assessment
    2025$9,158 -2.9%$1,137,600 +4.3%
    2024$9,432 +2.9%$1,090,410 +4.1%
    2023$9,163 +17.1%$1,047,230 +19.1%
    2022$7,827 +14.1%$879,470 +25.6%
    2021$6,860 -1.3%$699,950 +4.3%
    2020$6,947 -8.8%$671,200 +3%
    2019$7,618 +10.4%$651,510 +2.5%
    2018$6,898 -5.4%$635,790 -1.9%
    2017$7,295 +430.3%$648,430 +11.8%
    2016$1,376 $579,870
    2015$1,376 --

    Find assessor info on the county website

    Neighborhood: 20141

    Nearby schools

    GreatSchools rating
    Schools provided by the listing agent
    • Elementary: MOUNTAIN VIEW
    • Middle: HARMONY
    • High: WOODGROVE
    • District: LOUDOUN COUNTY PUBLIC SCHOOLS

    Source: The MLS. This data may not be complete. We recommend contacting the local school district to confirm school assignments for this home.

    Get a cash offer in 3 minutes
    Find out how much your home could sell for in as little as 3 minutes with a no-obligation cash offer.
    Estimated market value
    $1,275,800
    Get a cash offer in 3 minutes
    Find out how much your home could sell for in as little as 3 minutes with a no-obligation cash offer.
    Estimated market value
    $1,275,800