Welcome to this spacious villa-style home, offering one-level living with an open and functional layout. As you enter, you're greeted by ceramic tiled floors that lead to the expansive great room with cork flooring. The bright and open living and dining areas feature vaulted ceilings, creating a perfect space for entertaining. The spacious kitchen boasts ample cabinetry and prep space, a large island for additional workspace, and a breakfast area for informal dining. The primary suite is a true retreat, featuring two walk-in closets and an ensuite bathroom with a soaking tub, a custom tile walk-in shower, dual vanities, and a skylight for extra natural light. The second bedroom includes an attached den, perfect for use as an office, library, or family room, and also offers dual closets. A hall bathroom with a tub/shower combo completes the main level. The lower level offers a large rec room, an additional bedroom, and a half bathroom, plus a spacious unfinished area that can be customized into a game room, billiards room, and features room for extra storage. Enjoy convenient parking with a two-car garage, and step outside to the fenced-in patio, the perfect spot for summer BBQs and entertaining. Ideally located near Reisterstown Road, Trader Joe’s, Foundry Row, 695, and numerous shops and restaurants, this home combines comfort, space, and convenience. Schedule your showing today!
Sold for $515,000
$515,000
43 Stone Pine Ct, Pikesville, MD 21208
3beds
3,376sqft
Single Family Residence
Built in 1995
6,856 Square Feet Lot
$526,300 Zestimate®
$153/sqft
$4,237 Estimated rent
Home value
$526,300
$479,000 - $579,000
$4,237/mo
Zestimate® history
Owner options
List your home for rent
$4,237/mo
Rent Zestimate®
Find your next renter with Zillow Rental Manager. Plus, with online applications, you can quickly screen prospective tenants – for free.
$4,237/mo
Rent Zestimate®
Refinance and save
$2,839/mo
Est. payment
Refinancing to a lower rate could help reduce your monthly payments and save thousands over the life of the loan.
$2,839/mo
Est. payment
Explore your selling options
Work with a Zillow partner agent
Leverage their expertise and Zillow's premium Showcase listings to get your home seen by more buyers.
Get startedList with your own agent
Get your home in front of millions of buyers by listing it on Zillow.
Learn how to do itSell it yourself
Take full control of how buyers see your home on Zillow by listing For Sale by Owner (FSBO).
List your homeWhat's special
Two walk-in closetsAttached denTwo-car garageCustom tile walk-in showerFenced-in patioHall bathroomVaulted ceilings
Zillow last checked:
Listing updated:
Listed by:
Michael Schiff 410-415-1404,
EXP Realty, LLC,
Listing Team: The Schiff Home Team, Co-Listing Agent: Jacob Spencer Horowitz 443-388-2117,
EXP Realty, LLC
Bought with:
Karen Kehoe, 88134
Cummings & Co. Realtors
Source: Bright MLS,MLS#: MDBC2112668
Facts & features
Interior
Bedrooms & bathrooms
- Bedrooms: 3
- Bathrooms: 3
- Full bathrooms: 2
- 1/2 bathrooms: 1
- Main level bathrooms: 2
- Main level bedrooms: 2
Basement
- Area: 1988
Heating
- Heat Pump, Electric
Cooling
- Central Air, Electric
Appliances
- Included: Microwave, Cooktop, Dishwasher, Water Heater, Electric Water Heater
- Laundry: Hookup, Main Level
Features
- Soaking Tub, Bathroom - Stall Shower, Bathroom - Tub Shower, Ceiling Fan(s), Combination Dining/Living, Combination Kitchen/Dining, Dining Area, Entry Level Bedroom, Open Floorplan, Eat-in Kitchen, Kitchen Island, Kitchen - Table Space, Pantry, Primary Bath(s), Recessed Lighting, Walk-In Closet(s)
- Flooring: Carpet, Ceramic Tile, Other
- Windows: Skylight(s)
- Basement: Full,Finished,Interior Entry,Windows
- Has fireplace: No
Interior area
- Total structure area: 3,976
- Total interior livable area: 3,376 sqft
- Finished area above ground: 1,988
- Finished area below ground: 1,388
Property
Parking
- Total spaces: 2
- Parking features: Garage Faces Front, Inside Entrance, Attached, Driveway
- Attached garage spaces: 2
- Has uncovered spaces: Yes
Accessibility
- Accessibility features: Accessible Entrance
Features
- Levels: One
- Stories: 1
- Pool features: None
Lot
- Size: 6,856 Square Feet
Details
- Additional structures: Above Grade, Below Grade
- Parcel number: 04032200002874
- Zoning: 0
- Special conditions: Standard
Construction
Type & style
- Home type: SingleFamily
- Architectural style: Contemporary,Villa
- Property subtype: Single Family Residence
Materials
- Brick
- Foundation: Concrete Perimeter
Condition
- New construction: No
- Year built: 1995
Utilities & green energy
- Sewer: Public Sewer
- Water: Public
Community & HOA
Community
- Subdivision: Cobblestone
HOA
- Has HOA: Yes
- Services included: Common Area Maintenance, Insurance, Lawn Care Front, Lawn Care Side, Management, Reserve Funds, Snow Removal
- HOA fee: $220 monthly
Location
- Region: Pikesville
Financial & listing details
- Price per square foot: $153/sqft
- Tax assessed value: $417,933
- Annual tax amount: $4,650
- Date on market: 2/14/2025
- Listing agreement: Exclusive Right To Sell
- Ownership: Fee Simple
Price history
| Date | Event | Price |
|---|---|---|
| 4/15/2025 | Sold | $515,000-1.9%$153/sqft |
Source:  Bright MLS #MDBC2112668 Report a problem Bright MLS #MDBC2112668 Report a problem | ||
| 3/18/2025 | Pending sale | $525,000$156/sqft |
Source: Bright MLS #MDBC2112668 Report a problem | ||
| 3/6/2025 | Listed for sale | $525,000$156/sqft |
Source: Bright MLS #MDBC2112668 Report a problem | ||
| 2/20/2025 | Contingent | $525,000$156/sqft |
Source: Bright MLS #MDBC2112668 Report a problem | ||
| 2/14/2025 | Listed for sale | $525,000+108.6%$156/sqft |
Source: Bright MLS #MDBC2112668 Report a problem | ||
| 6/21/1995 | Sold | $251,630+529.1%$75/sqft |
Source: Public Record Report a problem | ||
| 1/10/1995 | Sold | $40,000$12/sqft |
Source: Public Record Report a problem | ||
Public tax history
| Year | Property taxes | Tax assessment |
|---|---|---|
| 2025 | $6,531 +28.9% | $452,200 +8.2% |
| 2024 | $5,065 +8.9% | $417,933 +8.9% |
| 2023 | $4,650 +9.8% | $383,667 +9.8% |
| 2022 | $4,235 +1.8% | $349,400 +1.8% |
| 2021 | $4,159 +1.9% | $343,167 +1.9% |
| 2020 | $4,084 +1.9% | $336,933 +1.9% |
| 2019 | $4,008 | $330,700 |
| 2018 | $4,008 | $330,700 |
| 2017 | $4,008 -11.7% | $330,700 -5.4% |
| 2016 | $4,540 | $349,400 +3.1% |
| 2015 | $4,540 | $338,833 +3.2% |
| 2014 | $4,540 | $328,267 +3.3% |
| 2013 | -- | $317,700 |
| 2012 | -- | $317,700 |
| 2011 | -- | $317,700 -32.3% |
| 2010 | -- | $469,050 +4.2% |
| 2009 | -- | $450,352 +4.3% |
| 2008 | -- | $431,656 +4.5% |
| 2007 | -- | $412,960 +18.2% |
| 2006 | -- | $349,332 +22.3% |
| 2005 | -- | $285,706 +28.7% |
| 2004 | -- | $222,080 |
| 2003 | -- | $222,080 |
| 2002 | -- | $222,080 -7% |
| 2001 | -- | $238,750 |
Find assessor info on the county website
Neighborhood: 21208
Nearby homes
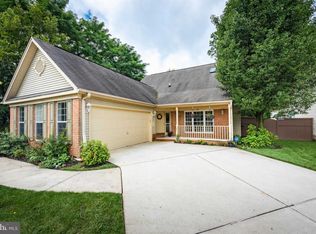
- $566,2004 bd3 ba2.3k sqft41 Stone Pine Ct, Pikesville, MD 21208Off Market
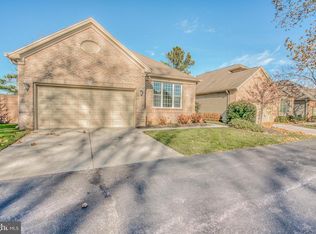
- $---- bd-- ba-- sqftStone Pine Ct, Baltimore, MD 21208Off Market
- $584,7003 bd3 ba3.9k sqft44 Stone Pine Ct, Pikesville, MD 21208Off Market
- $558,800-- bd3 ba1.9k sqft37 Stone Pine Ct, Pikesville, MD 21208Off Market
- $---- bd-- ba-- sqftStone Pine Ct, Baltimore, MD 21208Off Market
- $610,2004 bd3 ba2k sqft42 Stone Pine Ct, Baltimore, MD 21208Off Market
- $496,4003 bd2 ba2k sqft40 Stone Pine Ct, Baltimore, MD 21208Off Market
- $543,900-- bd2 ba2.4k sqft35 Stone Pine Ct, Baltimore, MD 21208Off Market
Nearby schools
GreatSchools rating
- 4/10Woodholme Elementary SchoolGrades: PK-5Distance: 0.2 mi
- 3/10Northwest Academy of Health SciencesGrades: 6-8Distance: 1.9 mi
- 5/10Pikesville High SchoolGrades: 9-12Distance: 2.9 mi
Schools provided by the listing agent
- District: Baltimore County Public Schools
Source: Bright MLS. This data may not be complete. We recommend contacting the local school district to confirm school assignments for this home.
Get a cash offer in 3 minutes
Find out how much your home could sell for in as little as 3 minutes with a no-obligation cash offer.
Estimated market value
$526,300
Get a cash offer in 3 minutes
Find out how much your home could sell for in as little as 3 minutes with a no-obligation cash offer.
Estimated market value
$526,300
- Maryland
- Baltimore County
- Garrison
- 21208
- 43 Stone Pine Ct
Nearby cities
Nearby zip codes
Other Garrison Topics
