Skip main navigation
Sold for $530,000
  • $530,000

    43 Stoneview Cir, Lexington, VA 24450

    4beds
    2,832sqft
    Single Family Residence
    Built in 1971
    2.13 Acres Lot
    $539,000 Zestimate®
    $187/sqft
    $2,937 Estimated rent

    Home value

    $539,000

    Estimated sales range

    Not available

    $2,937/mo

    Zestimate® history
    Loading
    Loading...

    Owner options

    List your home for rent

    $2,937/mo

    Rent Zestimate®

    Find your next renter with Zillow Rental Manager. Plus, with online applications, you can quickly screen prospective tenants – for free.

    Learn more

    $2,937/mo

    Rent Zestimate®

    Refinance and save

    $3,059/mo

    Est. payment

    Refinancing to a lower rate could help reduce your monthly payments and save thousands over the life of the loan.

    See today's rates

    $3,059/mo

    Est. payment

    Explore your selling options

    Work with a Zillow partner agent

    Leverage their expertise and Zillow's premium Showcase listings to get your home seen by more buyers.

    Get started

    List with your own agent

    Get your home in front of millions of buyers by listing it on Zillow.

    Learn how to do it

    Sell it yourself

    Take full control of how buyers see your home on Zillow by listing For Sale by Owner (FSBO).

    List your home

    What's special

    Stunning mountain viewsSingle-level livingScreened back porchSpacious primary suite
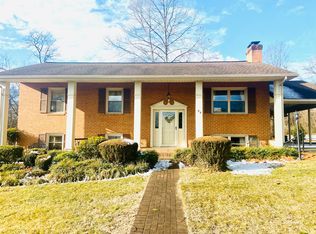
    Single-level living, under 5 minutes from downtown Lexington! This traditional rancher is situated on over 2 acres with established gardens and mature hardwoods, and offers stunning mountain views. The home's 2800+ sq ft include 4 BRs, 3 updated bathrooms, formal and informal living areas with fireplaces, formal dining room w/ crystal chandelier, generous eat-in kitchen w/ cherry cabinetry and granite counters, oversized family room w/ sunroom, screened back porch, and spacious primary suite. System updates include gutter guards (2009), zoned heat pumps (2007), 50 yr roofing (2000), heat pump water heater, water treatment system (1987). Detached workshop (1991) has rough-ins for a future kitchen or bath, and currently features workbenches, storage cabinets, and a woodstove for heat.

    Zillow last checked:

    Listing updated:

    Listed by:

    Leslie A Giles 540-460-2201,

    Lexington Real Estate Connection

    Bought with:

    Karen Little

    J.F. Brown Real Estate Services

    Source: Rockbridge Highlands REALTORS®,MLS#: 139680MLS Logo

    Facts & features

    Interior

    Bedrooms & bathrooms
    • Bedrooms: 4
    • Bathrooms: 3
    • Full bathrooms: 3
    Primary bedroom
    • Description: 3 closets; ensuite bath
    • Level: First
    Bedroom 2
    • Description: view of House Mtn
    • Level: First
    Bedroom 3
    • Description: corner bedroom; mountain views
    • Level: First
    Bedroom 4
    • Description: or home office; built-ins
    • Level: First
    Primary bathroom
    • Description: updated; tiled shower
    • Level: First
    Full bathroom
    • Description: guest bath; renov 2022; jetted walk-in tub
    • Level: First
    Full bathroom
    • Description: adj Laundry and BR 4
    • Level: First
    Den
    • Description: woodburning fireplace with gas logs; built-ins
    • Level: First
    Dining room
    • Description: crystal chandelier conveys
    • Level: First
    Family room
    • Description: converted from garage; w/sunroom area
    • Level: First
    Foyer
    • Description: slate flooring
    • Level: First
    Kitchen
    • Description: eat-in; renov 2002; cherry cabs, granite counters
    • Level: First
    Laundry
    • Description: hook-ups for washer and dryer; storage
    • Level: First
    Living room
    • Description: electric-only fireplace box
    • Level: First
    Other
    • Description: 2-car garage/utility area addition
    • Level: First
    Screened porch
    • Description: access from Den; tile floor; view of House Mtn
    • Level: First
    Heating
    • Heat Pump, Passive Solar, Zoned, Electric
    Cooling
    • Central Air, Heat Pump Electric
    Appliances
    • Included: As Is, Dishwasher, Microwave, Oven, Refrigerator, Wood Stove, Cooktop, Electric
    • Laundry: Dryer Hookup, Washer Hookup
    Features
    • Ceiling Fan(s), Bookcases, Breakfast Area, Flue Available, Walk-In Closet(s)
    • Flooring: Carpet, Tile, Stone
    • Basement: Crawl Space,None
    • Attic: Attic Fan
    • Has fireplace: Yes
    • Fireplace features: Den, Living Room
    Interior area
    • Total structure area: 2,832
    • Total interior livable area: 2,832 sqft

    Property

    Parking
    • Parking features: Garage Door Opener
    • Has attached garage: Yes
    Features
    • Patio & porch: Covered Porch, Patio, Screened Porch
    • Exterior features: Garden Space
    • Has spa: Yes
    • Has view: Yes
    • View description: Sunrise View, Sunset View
    Lot
    • Size: 2.13 Acres
    • Features: Cul-De-Sac
    Details
    • Additional structures: Storage Shed, Workshop
    • Parcel number: 60A42
    • Zoning: Residential
    • Zoning description: Residential

    Construction

    Type & style
    • Home type: SingleFamily
    • Property subtype: Single Family Residence
    Materials
    • Brick Veneer
    • Roof: Shingle
    Condition
    • Year built: 1971

    Utilities & green energy

    • Sewer: Existing Septic

    Community & neighborhood

    Location
    • Region: Lexington
    • Subdivision: Stoneview

    Price history

    DateEventPrice
    3/12/2026Sold$530,000-9.4%$187/sqft
    Source: Rockbridge Highlands REALTORS® #139680 Report a problem
    2/7/2026Pending sale$585,000$207/sqft
    Source: Rockbridge Highlands REALTORS® #139680 Report a problem
    11/18/2025Listed for sale$585,000$207/sqft
    Source: Rockbridge Highlands REALTORS® #139680 Report a problem

    Public tax history

    YearProperty taxesTax assessment
    2024$2,602 $426,500
    2023-- $426,500
    2022-- $426,500 +36.6%
    2021-- $312,300
    2020-- $312,300
    2018-- $312,300
    2017$2,056 $312,300 +11.7%
    2016$2,056 $279,700
    2015-- --
    2014-- --
    2013-- --
    2010-- --

    Find assessor info on the county website

    Neighborhood: 24450

    Nearby schools

    GreatSchools rating
    Schools provided by the listing agent
    • Elementary: Central
    • Middle: Maury River
    • High: Rockbridge Co

    Source: Rockbridge Highlands REALTORS®. This data may not be complete. We recommend contacting the local school district to confirm school assignments for this home.

    Get pre-qualified for a loan
    At Zillow Home Loans, we can pre-qualify you in as little as 5 minutes with no impact to your credit score.

    An equal housing lender. NMLS #10287.

    Sell for more on Zillow
    Get a Zillow Showcase℠ listing at no additional cost and you could sell for .
    $539,000
    2% more
    +$10,780
    With Zillow Showcase(estimated)
    $549,780