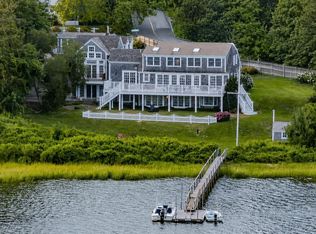
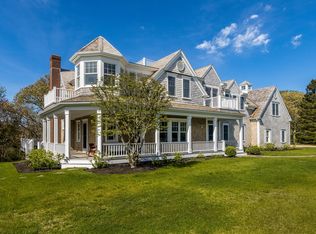
Sitting on a bluff overlooking the magnificent waters of Nantucket Sound with unparalleled views this 5700 Sq. Ft. residence is a very special property.Featuring 5 Bedrooms, 5 1/2 Bathrooms, granite kitchen with ocean views, Formal Dining Room with Bar, oversized Living Room, Family Room with fully equipped Bar, large Game Room, Sauna, indoor Heated Swimming Pool for year round use with exterior wrap around deck and poolside lounge. Second floor has a large roof deck for summertime enjoyment, plus comfortable Guest Quarters with Living Room, Family Room, and Full Bath with Pullman Kitchen.This Estate style home fronts directly 8.62 acres of sandy Association Beachfront. Deeded rights to the Association Dock on the Herring River offers scenic kayaking trips for adventure seekers.This remarkable home is unique and indeed a pleasure to show!
Pending
Price cut: $601K (7/11)
$5,699,000
43 Strandway, West Harwich, MA 02671
5beds
5,701sqft
Single Family Residence
Built in 1960
0.46 Acres Lot
$5,188,500 Zestimate®
$1,000/sqft
$104/mo HOA
What's special
Exterior wrap around deckLarge game roomUnparalleled viewsPoolside lounge
- 156 days |
- 765 |
- 17 |
Zillow last checked:
Listing updated:
Listed by:
Thomas H Peterson, Jr 508-237-2577,
Peterson Realty Inc.
Source: CCIMLS,MLS#: 22600785
Facts & features
Interior
Bedrooms & bathrooms
- Bedrooms: 5
- Bathrooms: 6
- Full bathrooms: 5
- 1/2 bathrooms: 1
- Main level bathrooms: 3
Primary bedroom
- Description: Flooring: Wood,Door(s): Sliding
- Features: View, HU Cable TV, Closet, Built-in Features
- Level: Second
- Area: 380
- Dimensions: 20 x 19
Bedroom 2
- Description: Flooring: Wood
- Features: Bedroom 2, Closet, Office/Sitting Area, Private Full Bath
- Level: First
- Area: 130
- Dimensions: 10 x 13
Bedroom 3
- Description: Flooring: Wood
- Features: Bedroom 3, View, Closet, HU Cable TV
- Level: Second
- Area: 255
- Dimensions: 15 x 17
Bedroom 4
- Description: Flooring: Wood
- Features: Bedroom 4, Closet, HU Cable TV, Private Full Bath
- Level: Second
- Area: 240
- Dimensions: 15 x 16
Primary bathroom
- Features: Private Full Bath
Dining room
- Description: Door(s): Sliding
- Features: View, Dining Room, Wet Bar
- Level: First
- Area: 234
- Dimensions: 18 x 13
Kitchen
- Description: Flooring: Tile
- Features: Kitchen, Shared Half Bath, Upgraded Cabinets, View, Breakfast Bar, Built-in Features, Kitchen Island
- Level: First
- Area: 756
- Dimensions: 27 x 28
Living room
- Description: Flooring: Wood,Door(s): Sliding
- Features: Wet Bar, Living Room, View
- Level: First
- Area: 396
- Dimensions: 22 x 18
Heating
- Hot Water
Cooling
- Central Air
Appliances
- Included: Cooktop, Washer, Wall/Oven Cook Top, Range Hood, Security System, Refrigerator, Microwave, Electric Dryer, Disposal, Dishwasher
- Laundry: Laundry Areas, Sink, Shared Half Bath, Built-Ins, First Floor
Features
- Wet Bar, Recessed Lighting, Pantry, Linen Closet, HU Cable TV
- Flooring: Wood, Carpet, Tile
- Doors: Sliding Doors
- Basement: Interior Entry,Partial
- Number of fireplaces: 3
Interior area
- Total structure area: 5,701
- Total interior livable area: 5,701 sqft
Property
Parking
- Total spaces: 2
- Parking features: Garage - Attached, Open
- Attached garage spaces: 2
- Has uncovered spaces: Yes
Features
- Stories: 2
- Entry location: First Floor
- Patio & porch: Deck, Patio
- Exterior features: Outdoor Shower, Sauna
- Has private pool: Yes
- Pool features: Gunite, Indoor, In Ground, Heated
- Has spa: Yes
- Spa features: Private
- Has view: Yes
- Has water view: Yes
- Water view: Ocean
- On waterfront: Yes
- Body of water: Nantucket Sound
Lot
- Size: 0.46 Acres
- Features: Level, South of Route 28
Details
- Parcel number: 1J130A0
- Zoning: Residential
- Special conditions: None
- Other equipment: Intercom
Construction
Type & style
- Home type: SingleFamily
- Architectural style: Cape Cod
- Property subtype: Single Family Residence
Materials
- Shingle Siding
- Foundation: Poured
- Roof: Asphalt, Pitched
Condition
- Updated/Remodeled, Actual
- New construction: No
- Year built: 1960
- Major remodel year: 2000
Utilities & green energy
- Sewer: Septic Tank, Septic Tank
Community & HOA
Community
- Features: Road Maintenance, Deeded Beach Rights, Common Area
- Subdivision: Old Mill Point
HOA
- Has HOA: Yes
- Amenities included: Road Maintenance, Common Area
- HOA fee: $1,250 annually
Location
- Region: West Harwich
Financial & listing details
- Price per square foot: $1,000/sqft
- Tax assessed value: $7,310,300
- Annual tax amount: $41,547
- Date on market: 3/20/2026
- Cumulative days on market: 147 days
- Road surface type: Paved
Estimated market value
$5,188,500
$4.93M - $5.45M
$6,061/mo
Price history
| Date | Event | Price |
|---|---|---|
| 8/3/2026 | Pending sale | $5,699,000$1,000/sqft |
Source:  CCIMLS #22600785 Report a problem CCIMLS #22600785 Report a problem | ||
| 7/11/2026 | Price change | $5,699,000-9.5%$1,000/sqft |
Source: CCIMLS #22600785 Report a problem | ||
| 3/20/2026 | Listed for sale | $6,300,000+0.1%$1,105/sqft |
Source: CCIMLS #22600785 Report a problem | ||
| 11/1/2025 | Listing removed | $6,295,000$1,104/sqft |
Source: CCIMLS #22503301 Report a problem | ||
| 8/31/2025 | Price change | $6,295,000-10%$1,104/sqft |
Source: CCIMLS #22503301 Report a problem | ||
| 7/7/2025 | Listed for sale | $6,995,000-17.7%$1,227/sqft |
Source: CCIMLS #22503301 Report a problem | ||
| 11/16/2024 | Listing removed | $8,500,000$1,491/sqft |
Source: CCIMLS #22404792 Report a problem | ||
| 10/17/2024 | Price change | $8,500,000-14.1%$1,491/sqft |
Source: CCIMLS #22404792 Report a problem | ||
| 9/30/2024 | Listed for sale | $9,900,000$1,737/sqft |
Source: CCIMLS #22404792 Report a problem | ||
Public tax history
Tax history is unavailable.
Monthly payment
Est. payment
Payment breakdown
Explore the cost of this home by adjusting the details. Changes won't be saved.Climate risks
Neighborhood: 02671
Nearby schools
GreatSchools rating
- 6/10Harwich Elementary SchoolGrades: PK-4Distance: 2.2 mi
- 5/10Monomoy Regional High SchoolGrades: 8-12Distance: 3.1 mi
- 7/10Monomoy Regional Middle SchoolGrades: 5-7Distance: 7.6 mi
Schools provided by the listing agent
- District: Monomoy
Source: CCIMLS. This data may not be complete. We recommend contacting the local school district to confirm school assignments for this home.
- $6,896,1005 bd6 ba5.7k sqft43 Strandway Way, Harwich, MA 02645Off Market
- $2,755,1004 bd3 ba2.7k sqft48 Strandway, West Harwich, MA 02671Off Market

- $4,922,5007 bd6 ba5k sqft47 Strandway, West Harwich, MA 02671Off Market
- $8,010,8007 bd5 ba5.6k sqft39 Strandway Way, Harwich, MA 02645Off Market
- $7,956,1007 bd5 ba4.9k sqft47 Strandway Way, Harwich, MA 02645Off Market
- $2,768,3006 bd4 ba3.2k sqft40 Strandway Way, Harwich, MA 02645Off Market
- $4,600,2004 bd4 ba4.4k sqft48 Strandway Way, Harwich, MA 02645Off Market
- $8,113,2006 bd5 ba5.6k sqft39 Strandway, West Harwich, MA 02671Off Market
A local agent can set up tours, give advice and negotiate with sellers.
Similar homes
- $6,990,0005 bd6 ba3.9k sqft108 Queen Anne Road, Chatham, MA 02633For Sale
 MLS ID #22603964, Dawn Boynton, Berkshire Hathaway HomeServices Robert Paul Properties. CCIMLS
 - $5,850,0005 bd6 ba5.6k sqft15 Windy Hill Way, Chatham, MA 02633For Sale
 MLS ID #22601111, Timothy P Bailey, John C Ricotta & Assoc.. CCIMLS
 - $5,750,0005 bd5 ba4k sqft70 Judges Way, Chatham, MA 02633For Sale
 MLS ID #22601572, Lori Jurkowski, Christie's International Real Estate Atlantic Brokerage. CCIMLS
 - $5,900,0004 bd5 ba4.3k sqft95 Cotchpinicut Road, Chatham, MA 02633For Sale
 MLS ID #22603274, John B Burke, William Raveis Real Estate & Home Services. CCIMLS
 - $7,499,9994 bd6 ba5.1k sqft18 Saquatucket Point, Harwich Port, MA 02646For SaleMLS ID #22603923, Sandra Tanco, Kinlin Grover Compass. CCIMLS
- $5,650,0006 bd6 ba5.4k sqft22 Kent Road, Barnstable, MA 02630For SaleMLS ID #22602494, Paul E Grover, Berkshire Hathaway HomeServices Robert Paul Properties. CCIMLS
- $3,999,9995 bd6 ba4.8k sqft10 Uncle Stephens Road, West Dennis, MA 02670For SaleMLS ID #22601395, Christopher F Bowser, Jack Conway. CCIMLS
- $5,900,0004 bd5 ba4.3k sqft95 Cotchpinicut, Chatham, MA 02633For SaleMLS ID #73544856, John Burke, William Raveis Chatham. MLS PIN
- $5,250,0004 bd4 ba2.9k sqft56 Stage Island Rd, Chatham, MA 02633For SaleMLS ID #73529657, James Lowenstern, eXp Realty LLC. MLS PIN
- $4,950,0004 bd5 ba5.3k sqft15 Bay Lane, Chatham, MA 02633For SaleMLS ID #22602178, Chris Rhinesmith, Compass Massachusetts, LLC. CCIMLS
- $4,495,0005 bd5 ba5.4k sqft21 Grazing Field Lane, Dennis, MA 02638For SaleMLS ID #22603587, Derek J Greene, The Greene Realty Group. CCIMLS
- $6,500,0004 bd5 ba4k sqft142 Greely Avenue, West Hyannisport, MA 02672For SaleMLS ID #22601498, Robert B Kinlin, Berkshire Hathaway HomeServices Robert Paul Properties. CCIMLS
- $4,550,0006 bd7 ba5.5k sqft10 Shiverick Road, East Dennis, MA 02641For SaleMLS ID #22602286, Robert B Kinlin, Berkshire Hathaway HomeServices Robert Paul Properties. CCIMLS
- $4,950,0005 bd8 ba5.9k sqft313 Bridge Street, Osterville, MA 02655For SaleMLS ID #22603652, Paul E Grover, Berkshire Hathaway HomeServices Robert Paul Properties. CCIMLS
- $4,500,0004 bd4 ba2.8k sqft346 Morris Island Road, Chatham, MA 02633For SaleMLS ID #22601006, Chris Rhinesmith, Compass Massachusetts, LLC. CCIMLS
- $4,295,0004 bd4 ba4.9k sqft38 Indian Trail, Chatham, MA 02633For SaleMLS ID #22601752, Lori Jurkowski, Christie's International Real Estate Atlantic Brokerage. CCIMLS
- $5,500,0004 bd5 ba6.2k sqft19 Cedarville Road, East Sandwich, MA 02537For SaleMLS ID #22600317, Ashley T Brennan, Gibson Sotheby's International. CCIMLS
- $4,950,0005 bd8 ba5.9k sqft313 Bridge St, Barnstable, MA 02630For SaleMLS ID #73556306, Paul E. Grover, Berkshire Hathaway HomeServices Robert Paul Properties. MLS PIN
- $6,500,0004 bd5 ba4k sqft142 Greely Ave, Barnstable, MA 02630For SaleMLS ID #73502888, Robert Kinlin, Berkshire Hathaway HomeServices Robert Paul Properties. MLS PIN
- $3,295,0005 bd5 ba4.5k sqft50 & 0 Indian Trail, Barnstable, MA 02630For SaleMLS ID #22602720, Evan Dean, Christie's International Real Estate Atlantic Brokerage. CCIMLS
