Welcome to Your Vermont Homestead Retreat! Tucked away on 2.45 private acres, this expanded Cape-style home offers the perfect blend of peaceful country living and modern comfort. Whether you're dreaming of a small homestead or simply want space to roam, this property delivers. Inside, you'll find 4 bedrooms and 4 bathrooms—including 1 full bath, 2 three-quarter baths, and 1 half bath—plus two spacious primary suites, each with its own private bath. One primary suite features beautiful vaulted ceilings for added character. Recent updates include new upstairs flooring, fresh paint in much of the home, and many thoughtful touchups throughout. The inviting farmhouse-style kitchen features warm butcher block countertops, perfect for cooking and entertaining. The layout blends function and charm, offering cozy living with modern touches. Step outside and imagine the possibilities: from chickens and gardens to goats and kids roaming free, this property is ideal for a small homestead lifestyle. Enjoy the peace and privacy of the setting, with easy access to hiking, skiing, and the best of Vermont's outdoors. Conveniently located just 25 minutes to Essex, 40 minutes to Burlington, & 30 minutes to St. Albans. An ideal location were nature, comfort, and community come together. Schedule your private tour today! Open House Sunday 8/3 from 11-2!
Closed
Listed by: Northern Vermont Realty Group • Aaron Scowcroft
Bought with: Notch Group Real Estate
$500,000
43 Sugarbush Hill Drive, Cambridge, VT 05444
4beds
2,977sqft
Single Family Residence
Built in 1986
2.45 Acres Lot
$523,500 Zestimate®
$168/sqft
$3,992 Estimated rent
Home value
$523,500
Estimated sales range
Not available
$3,992/mo
Zestimate® history
Owner options
List your home for rent
$3,992/mo
Rent Zestimate®
Find your next renter with Zillow Rental Manager. Plus, with online applications, you can quickly screen prospective tenants – for free.
$3,992/mo
Rent Zestimate®
Refinance and save
$2,810/mo
Est. payment
Refinancing to a lower rate could help reduce your monthly payments and save thousands over the life of the loan.
$2,810/mo
Est. payment
Explore your selling options
Work with a Zillow partner agent
Leverage their expertise and Zillow's premium Showcase listings to get your home seen by more buyers.
Get startedList with your own agent
Get your home in front of millions of buyers by listing it on Zillow.
Learn how to do itSell it yourself
Take full control of how buyers see your home on Zillow by listing For Sale by Owner (FSBO).
List your homeWhat's special
Vaulted ceilingsSpacious primary suitesPrivate acresExpanded cape-style homeInviting farmhouse-style kitchenButcher block countertopsCozy living
Zillow last checked:
Listing updated:
Listed by:
Aaron Scowcroft,
Northern Vermont Realty Group 802-393-9069
Bought with:
Christopher Preston
Notch Group Real Estate
Source: PrimeMLS,MLS#: 5052189
Facts & features
Interior
Bedrooms & bathrooms
- Bedrooms: 4
- Bathrooms: 4
- Full bathrooms: 3
- 1/2 bathrooms: 1
Heating
- Propane, Oil, Pellet Stove, Wood, Baseboard, Hot Water, Monitor Type, Radiant
Cooling
- None
Appliances
- Included: Dishwasher, Dryer, Refrigerator, Washer, Oil Water Heater
Features
- Central Vacuum, Ceiling Fan(s), Primary BR w/ BA, Natural Light, Vaulted Ceiling(s)
- Flooring: Carpet, Hardwood, Tile, Vinyl Plank
- Basement: Bulkhead,Concrete Floor,Full,Interior Stairs,Interior Access,Exterior Entry,Interior Entry
Interior area
- Total structure area: 4,315
- Total interior livable area: 2,977 sqft
- Finished area above ground: 2,977
- Finished area below ground: 0
Property
Parking
- Total spaces: 2
- Parking features: Shared Driveway, Dirt, Gravel, Right-Of-Way (ROW)
- Garage spaces: 2
Features
- Levels: Two
- Stories: 2
- Exterior features: Deck, Natural Shade, Other - See Remarks, Poultry Coop
- Has view: Yes
- View description: Mountain(s)
Lot
- Size: 2.45 Acres
- Features: Country Setting, Interior Lot, Secluded, Sloped, Trail/Near Trail, Wooded, Near Paths, Near Skiing, Near Snowmobile Trails
Details
- Parcel number: 12303810361
- Zoning description: Residential
- Other equipment: Standby Generator
Construction
Type & style
- Home type: SingleFamily
- Architectural style: Cape
- Property subtype: Single Family Residence
Materials
- Wood Frame, Wood Siding
- Foundation: Concrete
- Roof: Architectural Shingle
Condition
- New construction: No
- Year built: 1986
Utilities & green energy
- Electric: 200+ Amp Service
- Sewer: 1000 Gallon, Concrete, Leach Field, Mound Septic, On-Site Septic Exists, Private Sewer, Septic Tank
- Utilities for property: Propane, Underground Utilities, Satellite Internet
Community & HOA
Location
- Region: Cambridge
Financial & listing details
- Price per square foot: $168/sqft
- Tax assessed value: $311,100
- Annual tax amount: $7,377
- Date on market: 7/17/2025
Price history
| Date | Event | Price |
|---|---|---|
| 9/30/2025 | Sold | $500,000-4.6%$168/sqft |
Source:  PrimeMLS #5052189 Report a problem PrimeMLS #5052189 Report a problem | ||
| 8/27/2025 | Contingent | $524,000$176/sqft |
Source: PrimeMLS #5052189 Report a problem | ||
| 8/1/2025 | Price change | $524,000-4.6%$176/sqft |
Source: PrimeMLS #5052189 Report a problem | ||
| 7/17/2025 | Listed for sale | $549,000+19.3%$184/sqft |
Source: PrimeMLS #5052189 Report a problem | ||
| 3/1/2024 | Sold | $460,000-2.1%$155/sqft |
Source: PrimeMLS #4977727 Report a problem | ||
| 12/23/2023 | Contingent | $469,900$158/sqft |
Source: PrimeMLS #4977727 Report a problem | ||
| 12/5/2023 | Price change | $469,900-2.1%$158/sqft |
Source: PrimeMLS #4977727 Report a problem | ||
| 11/14/2023 | Listed for sale | $479,900+1.1%$161/sqft |
Source: PrimeMLS #4977727 Report a problem | ||
| 11/11/2023 | Listing removed | -- |
Source: PrimeMLS #4952349 Report a problem | ||
| 10/6/2023 | Price change | $474,900-2.1%$160/sqft |
Source: PrimeMLS #4952349 Report a problem | ||
| 8/19/2023 | Price change | $484,900-3%$163/sqft |
Source: PrimeMLS #4952349 Report a problem | ||
| 7/6/2023 | Price change | $499,900-4.8%$168/sqft |
Source: PrimeMLS #4952349 Report a problem | ||
| 5/12/2023 | Listed for sale | $524,900+57.6%$176/sqft |
Source: PrimeMLS #4952349 Report a problem | ||
| 11/5/2018 | Sold | $333,000+2.5%$112/sqft |
Source: PrimeMLS #4682020 Report a problem | ||
| 9/6/2018 | Price change | $325,000-1.5%$109/sqft |
Source: Coldwell Banker Hickok and Boardman #4682020 Report a problem | ||
| 6/5/2018 | Price change | $330,000-2.7%$111/sqft |
Source: Coldwell Banker Hickok & Boardman Realty #4682020 Report a problem | ||
| 5/1/2018 | Price change | $339,000+4.3%$114/sqft |
Source: Coldwell Banker Hickok & Boardman Realty #4682020 Report a problem | ||
| 4/2/2018 | Pending sale | $325,000$109/sqft |
Source: Coldwell Banker Hickok & Boardman Realty #4682020 Report a problem | ||
| 3/22/2018 | Listed for sale | $325,000+17.1%$109/sqft |
Source: Coldwell Banker Hickok and Boardman #4682020 Report a problem | ||
| 5/6/2013 | Sold | $277,500-0.5%$93/sqft |
Source: Public Record Report a problem | ||
| 2/26/2013 | Price change | $279,000-3.8%$94/sqft |
Source: RE/MAX North Professionals #4155958 Report a problem | ||
| 12/19/2012 | Listed for sale | $289,900$97/sqft |
Source: RE/MAX North Professionals #4155958 Report a problem | ||
Public tax history
| Year | Property taxes | Tax assessment |
|---|---|---|
| 2024 | -- | $311,100 |
| 2023 | -- | $311,100 |
| 2022 | -- | $311,100 |
| 2021 | -- | $311,100 |
| 2020 | -- | $311,100 |
| 2019 | -- | $311,100 |
| 2018 | -- | $311,100 |
| 2017 | -- | $311,100 |
| 2016 | -- | $311,100 +9900% |
| 2015 | -- | $3,111 |
| 2014 | -- | $3,111 |
| 2013 | -- | $3,111 |
| 2012 | -- | $3,111 -2.6% |
| 2011 | -- | $3,195 |
| 2010 | -- | $3,195 |
| 2009 | -- | $3,195 |
| 2008 | -- | $3,195 |
| 2007 | -- | $3,195 |
| 2006 | -- | $3,195 +87.9% |
| 2003 | $3,621 | $1,700 |
Find assessor info on the county website
Neighborhood: 05444
Nearby homes
- $374,0003 bd1 ba1.4k sqft50 Sugarbush Hill Dr, Cambridge, VT 05444Off Market
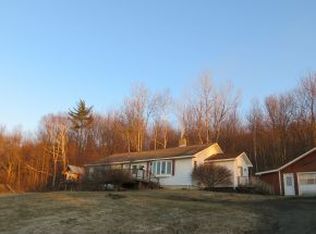
- $356,500-- bd-- ba-- sqft530 State Route 15, Cambridge, VT 05444Off Market
- $72,200-- bd-- ba-- sqft562 State Route 15, Cambridge, VT 05444Off Market
- $--2 bd1 ba872 sqft562 Vt Route 15, Cambridge, VT 05444Off Market
- $305,600-- bd-- ba-- sqft462 State Route 15, Cambridge, VT 05444Off Market
- $225,900-- bd-- ba-- sqft614 State Route 15, Cambridge, VT 05444Off Market
- $323,600-- bd-- ba-- sqft422 State Route 15, Cambridge, VT 05444Off Market
- $146,000-- bd-- ba-- sqft388 State Route 15, Rte, VT 05444Off Market
Nearby schools
GreatSchools rating
- 6/10Cambridge Elementary SchoolGrades: PK-6Distance: 4 mi
- 3/10Lamoille Union Middle SchoolGrades: 7-8Distance: 13.9 mi
- 6/10Lamoille Uhsd #18Grades: 9-12Distance: 13.9 mi
Schools provided by the listing agent
- Elementary: Cambridge Elementary
- Middle: Lamoille Middle School
- High: Lamoille UHSD #18
- District: Lamoille North
Source: PrimeMLS. This data may not be complete. We recommend contacting the local school district to confirm school assignments for this home.


Get pre-qualified for a loan
At Zillow Home Loans, we can pre-qualify you in as little as 5 minutes with no impact to your credit score.An equal housing lender. NMLS #10287.
Sell for more on Zillow
Get a Zillow Showcase℠ listing at no additional cost and you could sell for .
$523,500
2% more
+$10,470
With Zillow Showcase(estimated)
$533,970
- Vermont
- Lamoille County
- Cambridge
- 05444
- 43 Sugarbush Hill Drive
Nearby cities
Nearby zip codes
Other Cambridge Topics
