A pool for fun! A club house with a fire place! A pool table for parties! And a fitness room with equipment! Even better, this unit has 3 bedrooms and 2.5 bathrooms. The design is an open floor plan and feels modern and clean with the vinyl plank flooring downstairs. Upstairs you have a gorgeous primary suite with the huge bath you always wanted. The HOA maintains exteriors including lawn, community pool, the clubhouse and common areas. You are minutes to South Asheville and Biltmore Park amenities. Then there’s Walmart, restaurants, and more. Untouched by Helene. The private patio area with grass and a concrete pad has room to take care of your morning coffee and your furry friend. The neighborhood is walkable, bikeable and welcoming. Showings will be approved instantly.
Closed
$281,000
43 Sunny Meadows Blvd, Arden, NC 28704
3beds
1,306sqft
Townhouse
Built in 2015
0.02 Acres Lot
$279,600 Zestimate®
$215/sqft
$2,090 Estimated rent
Home value
$279,600
$257,000 - $305,000
$2,090/mo
Zestimate® history
Owner options
List your home for rent
$2,090/mo
Rent Zestimate®
Find your next renter with Zillow Rental Manager. Plus, with online applications, you can quickly screen prospective tenants – for free.
$2,090/mo
Rent Zestimate®
Refinance and save
$1,797/mo
Est. payment
Refinancing to a lower rate could help reduce your monthly payments and save thousands over the life of the loan.
$1,797/mo
Est. payment
Explore your selling options
Work with a Zillow partner agent
Leverage their expertise and Zillow's premium Showcase listings to get your home seen by more buyers.
Get startedList with your own agent
Get your home in front of millions of buyers by listing it on Zillow.
Learn how to do itSell it yourself
Take full control of how buyers see your home on Zillow by listing For Sale by Owner (FSBO).
List your homeWhat's special
Private patio areaOpen floor planCommunity poolPool tableFitness room with equipmentVinyl plank flooringGorgeous primary suite
Zillow last checked:
Listing updated:
Listed by:
Beth Cohen bethcohen.realtor@gmail.com,
LPT Realty, LLC
Bought with:
Jen Lowery
Patton Allen Real Estate LLC
Source: Canopy MLS as distributed by MLS GRID,MLS#: 4249909
Facts & features
Interior
Bedrooms & bathrooms
- Bedrooms: 3
- Bathrooms: 3
- Full bathrooms: 2
- 1/2 bathrooms: 1
Primary bedroom
- Features: Ceiling Fan(s), En Suite Bathroom, Split BR Plan, Walk-In Closet(s)
- Level: Upper
Bedroom s
- Features: Split BR Plan
- Level: Upper
Bathroom half
- Level: Main
Bathroom full
- Features: Split BR Plan
- Level: Upper
Dining area
- Features: Breakfast Bar, Open Floorplan, Storage
- Level: Main
Kitchen
- Features: Breakfast Bar, Built-in Features, Open Floorplan
- Level: Main
Laundry
- Level: Main
Living room
- Features: Open Floorplan
- Level: Main
Heating
- Heat Pump, Natural Gas
Cooling
- Ceiling Fan(s), Central Air, Heat Pump
Appliances
- Included: Dishwasher, Dryer, Electric Cooktop, Electric Oven, Electric Water Heater, Microwave, Refrigerator, Washer
- Laundry: Main Level
Features
- Flooring: Carpet, Laminate
- Has basement: No
Interior area
- Total structure area: 1,306
- Total interior livable area: 1,306 sqft
- Finished area above ground: 1,306
- Finished area below ground: 0
Property
Parking
- Total spaces: 1
- Parking features: Driveway, Attached Garage, Garage on Main Level
- Attached garage spaces: 1
- Has uncovered spaces: Yes
Accessibility
- Accessibility features: Two or More Access Exits
Features
- Levels: Two
- Stories: 2
- Entry location: Main
- Patio & porch: Covered, Front Porch, Patio
Lot
- Size: 0.02 Acres
- Features: Level
Details
- Parcel number: 964379831700000
- Zoning: EMP
- Special conditions: Standard
Construction
Type & style
- Home type: Townhouse
- Architectural style: Traditional
- Property subtype: Townhouse
Materials
- Brick Partial, Vinyl
- Foundation: Slab
Condition
- New construction: No
- Year built: 2015
Utilities & green energy
- Sewer: Public Sewer
- Water: Public
- Utilities for property: Cable Available, Electricity Connected
Community & HOA
Community
- Subdivision: Village At Bradley Branch
HOA
- Has HOA: Yes
- HOA fee: $130 monthly
- HOA name: Lifestyle Property Management
- HOA phone: 828-348-0677
Location
- Region: Arden
Financial & listing details
- Price per square foot: $215/sqft
- Tax assessed value: $191,600
- Annual tax amount: $1,235
- Date on market: 5/20/2025
- Cumulative days on market: 109 days
- Listing terms: Cash,Conventional,FHA
- Electric utility on property: Yes
- Road surface type: Concrete, Paved
Price history
| Date | Event | Price |
|---|---|---|
| 10/16/2025 | Sold | $281,000-7.9%$215/sqft |
Source:  Canopy MLS as distributed by MLS GRID #4249909 Report a problem Canopy MLS as distributed by MLS GRID #4249909 Report a problem | ||
| 8/11/2025 | Price change | $305,000-1.6%$234/sqft |
Source: Canopy MLS as distributed by MLS GRID #4249909 Report a problem | ||
| 6/25/2025 | Price change | $310,000-1.6%$237/sqft |
Source: Canopy MLS as distributed by MLS GRID #4249909 Report a problem | ||
| 5/20/2025 | Listed for sale | $315,000+7.9%$241/sqft |
Source: Canopy MLS as distributed by MLS GRID #4249909 Report a problem | ||
| 10/18/2022 | Sold | $292,000-2.5%$224/sqft |
Source: Canopy MLS as distributed by MLS GRID #3893290 Report a problem | ||
| 9/18/2022 | Contingent | $299,500$229/sqft |
Source: Canopy MLS as distributed by MLS GRID #3893290 Report a problem | ||
| 9/15/2022 | Listed for sale | $299,500$229/sqft |
Source: Canopy MLS as distributed by MLS GRID #3893290 Report a problem | ||
| 8/15/2022 | Pending sale | $299,500$229/sqft |
Source: Canopy MLS as distributed by MLS GRID #3893290 Report a problem | ||
| 8/10/2022 | Listed for sale | $299,500+93.2%$229/sqft |
Source: Canopy MLS as distributed by MLS GRID #3893290 Report a problem | ||
| 8/7/2015 | Sold | $155,000$119/sqft |
Source: Public Record Report a problem | ||
Public tax history
| Year | Property taxes | Tax assessment |
|---|---|---|
| 2025 | $1,235 +4.7% | $191,600 |
| 2024 | $1,179 +3.3% | $191,600 |
| 2023 | $1,142 +1.7% | $191,600 |
| 2022 | $1,123 | $191,600 |
| 2021 | $1,123 +6.9% | $191,600 +14.9% |
| 2020 | $1,050 | $166,700 |
| 2019 | $1,050 | $166,700 |
| 2018 | $1,050 | $166,700 +27.5% |
| 2017 | $1,050 | $130,700 |
| 2016 | $1,050 +15.6% | $130,700 |
| 2015 | $908 | -- |
Find assessor info on the county website
Neighborhood: 28704
Nearby homes
- $294,3003 bd3 ba1.4k sqft41 Sunny Meadows Blvd, Arden, NC 28704Off Market

- $290,0003 bd2 ba758 sqft45 Sunny Meadows Blvd, Arden, NC 28704Sold
- $295,0003 bd3 ba1.4k sqft47 Sunny Meadows Blvd, Arden, NC 28704Sold
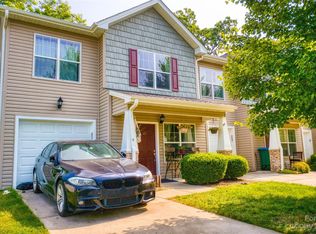
- $358,6003 bd3 ba1.5k sqft37 Sunny Meadows Blvd, Arden, NC 28704Off Market
- $318,4002 bd2 ba1.2k sqft35 Sunny Meadows Blvd, Arden, NC 28704Off Market
- $266,9003 bd2 ba758 sqft53 Sunny Meadows Blvd, Arden, NC 28704Off Market
- $382,0003 bd3 ba1.8k sqft27 Sunny Meadows Blvd, Arden, NC 28704Off Market
- $352,5003 bd3 ba1.5k sqft11 Sunny Meadows Blvd, Arden, NC 28704Off Market
Nearby schools
GreatSchools rating
- 5/10Koontz Intermediate SchoolGrades: 5-6Distance: 2 mi
- 9/10Valley Springs MiddleGrades: 5-8Distance: 2.1 mi
- 7/10T C Roberson HighGrades: PK,9-12Distance: 2.1 mi
Schools provided by the listing agent
- Elementary: Avery's Creek/Koontz
- Middle: Valley Springs
- High: T.C. Roberson
Source: Canopy MLS as distributed by MLS GRID. This data may not be complete. We recommend contacting the local school district to confirm school assignments for this home.
Get a cash offer in 3 minutes
Find out how much your home could sell for in as little as 3 minutes with a no-obligation cash offer.
Estimated market value
$279,600
Get a cash offer in 3 minutes
Find out how much your home could sell for in as little as 3 minutes with a no-obligation cash offer.
Estimated market value
$279,600
- North Carolina
- Buncombe County
- Arden
- 28704
- 43 Sunny Meadows Blvd
Nearby cities
Nearby zip codes
Other Arden Topics
