This charming 3-bedroom, 2 full bathroom home is nestled in a park-like setting with stunning mountain views, ready for its new owners. Double wide with large mud room entry, access to the garage, and a HUGE 3 season porch added on. Three car garage and a SHE shed! Enjoy the expansive lawn and mountain scenery from the three-season porch. The private yard features blueberries, a garden spot, and a fire pit, perfect for outdoor enjoyment. Cedar hedges provide privacy while maintaining a comfortable neighborhood feel. Kids can play in the tree house as the chickens watch from the coop! The three-bay garage offers ample space for vehicles, recreational toys, or even a hot tub room. This home is conveniently located close to schools, shopping, the library, and Copley Hospital. It's also just minutes from popular ski resorts like Stowe and Smugglers Notch, several breweries, restaurants, and Northern Vermont University-Johnson. Imagine evenings spent around the fire, with children catching fireflies and playing hide-and-seek. Both the indoor and outdoor living areas are spacious, making it ideal for the entire family, including your furry friends! Set up your private showing today!
Closed
Listed by: Pall Spera Company Realtors-Morrisville • Penny Mason-Anderson
Bought with: KW Vermont
$312,000
43 Sunset Drive, Hyde Park, VT 05655
3beds
1,512sqft
Manufactured Home
Built in 1993
2.03 Acres Lot
$321,900 Zestimate®
$206/sqft
$-- Estimated rent
Home value
$321,900
Estimated sales range
Not available
Not available
Zestimate® history
Owner options
List your home for rent
Find your next renter with Zillow Rental Manager. Plus, with online applications, you can quickly screen prospective tenants – for free.
Refinance and save
$2,238/mo
Est. payment
Refinancing to a lower rate could help reduce your monthly payments and save thousands over the life of the loan.
$2,238/mo
Est. payment
Explore your selling options
Work with a Zillow partner agent
Leverage their expertise and Zillow's premium Showcase listings to get your home seen by more buyers.
Get startedList with your own agent
Get your home in front of millions of buyers by listing it on Zillow.
Learn how to do itSell it yourself
Take full control of how buyers see your home on Zillow by listing For Sale by Owner (FSBO).
List your homeWhat's special
Three-bay garageMountain sceneryTree houseGarden spotStunning mountain viewsExpansive lawnPark-like setting
Zillow last checked:
Listing updated:
Listed by:
Penny Mason-Anderson,
Pall Spera Company Realtors-Morrisville Cell:802-793-7736
Bought with:
The Malley Group
KW Vermont
Source: PrimeMLS,MLS#: 5064016
Facts & features
Interior
Bedrooms & bathrooms
- Bedrooms: 3
- Bathrooms: 2
- Full bathrooms: 2
Heating
- Kerosene, Wall Furnace
Cooling
- None
Appliances
- Included: Dishwasher, Dryer, Microwave, Refrigerator, Washer, Owned Water Heater
- Laundry: 1st Floor Laundry
Features
- Ceiling Fan(s), Kitchen Island, Kitchen/Dining, Natural Light, Natural Woodwork
- Flooring: Laminate
- Windows: Screens
- Has basement: No
Interior area
- Total structure area: 1,512
- Total interior livable area: 1,512 sqft
- Finished area above ground: 1,512
- Finished area below ground: 0
Property
Parking
- Total spaces: 3
- Parking features: Crushed Stone, Gravel, Driveway, Garage, Off Street, Covered, Attached
- Garage spaces: 3
- Has uncovered spaces: Yes
Accessibility
- Accessibility features: 1st Floor Bedroom, 1st Floor Full Bathroom, 1st Floor Hrd Surfce Flr, Access to Common Areas, Laundry Access w/No Steps, Access to Restroom(s), Hard Surface Flooring, One-Level Home, 1st Floor Laundry
Features
- Levels: One
- Stories: 1
- Patio & porch: Porch, Covered Porch, Enclosed Porch, Screened Porch
- Exterior features: Building, Garden, Natural Shade, Shed, Storage, Poultry Coop
- Fencing: Partial
- Has view: Yes
- View description: Mountain(s)
- Frontage length: Road frontage: 362
Lot
- Size: 2.03 Acres
- Features: Corner Lot, Country Setting, Landscaped, Level, Open Lot, Subdivided, Views, Near Country Club, Near Golf Course, Near Paths, Near Shopping, Near Skiing, Near Snowmobile Trails, Neighborhood, Rural, Near Hospital, Near ATV Trail, Near School(s)
Details
- Additional structures: Outbuilding
- Parcel number: 30609710566
- Zoning description: Hyde Park
Construction
Type & style
- Home type: MobileManufactured
- Architectural style: Ranch
- Property subtype: Manufactured Home
Materials
- Vinyl Exterior
- Foundation: Concrete Slab
- Roof: Metal
Condition
- New construction: No
- Year built: 1993
Utilities & green energy
- Electric: Circuit Breakers
- Sewer: Private Sewer, Septic Tank
- Utilities for property: Underground Oil Tank
Community & HOA
Community
- Subdivision: Yes
Location
- Region: Hyde Park
Financial & listing details
- Price per square foot: $206/sqft
- Tax assessed value: $140,400
- Annual tax amount: $4,150
- Date on market: 10/2/2025
- Exclusions: HOT TUB NOT INCLUDED
- Road surface type: Gravel
Price history
| Date | Event | Price |
|---|---|---|
| 12/4/2025 | Sold | $312,000-2.2%$206/sqft |
Source:  PrimeMLS #5064016 Report a problem PrimeMLS #5064016 Report a problem | ||
| 10/2/2025 | Listed for sale | $319,000+131.2%$211/sqft |
Source: PrimeMLS #5064016 Report a problem | ||
| 8/21/2020 | Sold | $138,000+130%$91/sqft |
Source: Public Record Report a problem | ||
| 4/16/1998 | Sold | $60,000$40/sqft |
Source: Public Record Report a problem | ||
Public tax history
| Year | Property taxes | Tax assessment |
|---|---|---|
| 2024 | -- | $140,400 |
| 2023 | -- | $140,400 |
| 2022 | -- | $140,400 |
| 2021 | -- | $140,400 |
| 2020 | -- | $140,400 |
| 2019 | -- | $140,400 |
| 2018 | -- | $140,400 -16.7% |
| 2017 | -- | $168,500 |
| 2016 | -- | $168,500 +9900% |
| 2015 | -- | $1,685 |
| 2014 | -- | $1,685 |
| 2013 | -- | $1,685 |
| 2012 | -- | $1,685 |
| 2011 | -- | $1,685 |
| 2010 | -- | $1,685 |
| 2009 | -- | $1,685 |
| 2008 | -- | $1,685 |
| 2007 | -- | $1,685 |
| 2006 | -- | $1,685 +64.7% |
| 2003 | $2,977 | $1,023 |
Find assessor info on the county website
Neighborhood: 05655
Nearby homes
- $403,6003 bd2 ba1.4k sqft93 Sunset Dr, Hyde Park, VT 05655Off Market

- $255,0003 bd2 ba1.4k sqft375 Windy Knob Dr, Hyde Park, VT 05655Sold
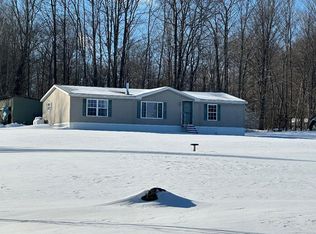
- $115,9002 bd2 ba980 sqft264 Grimes Rd, Hyde Park, VT 05655Sold
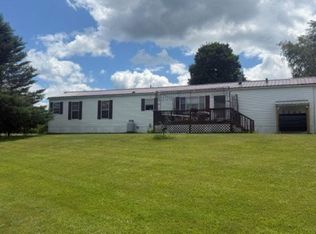
- $218,100-- bd-- ba-- sqft78 Sunset Dr, Morrisville, VT 05655Off Market
- $282,900-- bd-- ba-- sqft323 Windy Knob Dr, Hyde Park, VT 05655Off Market
- $236,100-- bd-- ba-- sqft38 Sunset Dr, Hyde Park, VT 05655Off Market
- $196,500-- bd-- ba-- sqft114 Sunset Dr, Hyde Park, VT 05655Off Market
- $400,2003 bd2 ba1.7k sqft208 Grimes Rd, Hyde Park, VT 05655Off Market
Nearby schools
GreatSchools rating
- 5/10Hyde Park Elementary SchoolGrades: PK-6Distance: 2.9 mi
- 5/10Lamoille Union Middle SchoolGrades: 7-8Distance: 2.6 mi
- 4/10Lamoille Uhsd #18Grades: 9-12Distance: 2.6 mi
Schools provided by the listing agent
- Elementary: Hyde Park Elementary School
- Middle: Lamoille Middle School
- High: Lamoille UHSD #18
- District: Lamoille North
Source: PrimeMLS. This data may not be complete. We recommend contacting the local school district to confirm school assignments for this home.
- Vermont
- Lamoille County
- Hyde Park
- 05655
- 43 Sunset Drive
