Skip main navigation
Off market
  • $116,600

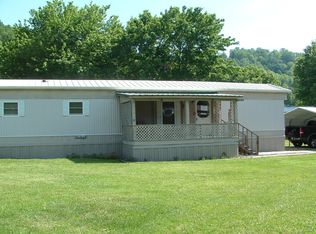
    43 Sunset Pl, Maggie Valley, NC 28751

    3beds
    1,092sqft
    MobileManufactured
    Built in 1989
    435 Square Feet Lot
    $116,600 Zestimate®
    $107/sqft
    $1,820 Estimated rent

    Home value

    $116,600

    $87,000 - $150,000

    $1,820/mo

    Zestimate® history
    Loading
    Loading...

    Owner options

    List your home for rent

    $1,820/mo

    Rent Zestimate®

    Find your next renter with Zillow Rental Manager. Plus, with online applications, you can quickly screen prospective tenants – for free.

    Learn more

    $1,820/mo

    Rent Zestimate®

    Refinance and save

    $751/mo

    Est. payment

    Refinancing to a lower rate could help reduce your monthly payments and save thousands over the life of the loan.

    See today's rates

    $751/mo

    Est. payment

    Explore your selling options

    Work with a Zillow partner agent

    Leverage their expertise and Zillow's premium Showcase listings to get your home seen by more buyers.

    Get started

    List with your own agent

    Get your home in front of millions of buyers by listing it on Zillow.

    Learn how to do it

    Sell it yourself

    Take full control of how buyers see your home on Zillow by listing For Sale by Owner (FSBO).

    List your home

    What's special

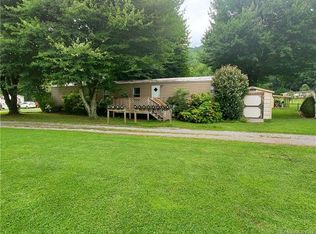
    Very clean mobile home with outstanding views from the screened in porch. EXCELLENT location. Almost in the HEART of Maggie Valley. 20 minutes to Cherokee, less than 10 minutes to downtown Waynesville and 30 minutes to Asheville! Home comes fully furnished and ready to go! Just bring your toothbrush and some food/drink! Property features a storage/workshop and a screened in porch that will allow you to enjoy cool evenings while sitting outside. Make sure you put this one on your list of homes to consider, but HURRY, as this one won't last long!

    This property is off market, which means it's not currently listed for sale or rent on Zillow. This may be different from what's available on other websites or public sources.
    Facts & features

    Interior

    Bedrooms & bathrooms
    • Bedrooms: 3
    • Bathrooms: 2
    • Full bathrooms: 2
    Heating
    • Heat pump, Electric
    Cooling
    • Central, Other
    Appliances
    • Included: Dryer, Microwave, Range / Oven, Refrigerator, Washer
    • Laundry: Laundry Room, Main Level
    Features
    • Ceiling Fan(s), Walk-In Closet(s), Split BR Plan
    • Flooring: Carpet, Linoleum / Vinyl
    • Windows: Storm Window(s)
    • Has fireplace: Yes
    • Fireplace features: Living Room, Other
    Interior area
    • Total interior livable area: 1,092 sqft
    • Finished area below ground: 0

    Property

    Parking
    • Total spaces: 2
    • Parking features: Carport
    Features
    • Exterior features: Vinyl
    • Has view: Yes
    • View description: Mountain
    Lot
    • Size: 435 sqft
    • Features: Views
    Details
    • Additional structures: Workshop, Storage Shed/Outbuilding
    • Zoning: R1
    • Special conditions: Standard

    Construction

    Type & style
    • Home type: MobileManufactured
    • Architectural style: Other
    Materials
    • Roof: Other
    Condition
    • Year built: 1989

    Utilities & green energy

    • Water: City Water

    Community & neighborhood

    Location
    • Region: Maggie Valley

    HOA & financial

    HOA
    • Has HOA: Yes
    • HOA fee: $200 monthly

    Other

    Other facts
    • ViewYN: true
    • Flooring: Carpet, Vinyl/Linoleum
    • Zoning: R1
    • Appliances: Refrigerator, Exhaust Fan, Dryer, Microwave, Washer, Electric Water Heater, Self Cleaning Oven, Electric Range/Oven
    • InteriorFeatures: Ceiling Fan(s), Walk-In Closet(s), Split BR Plan
    • HeatingYN: true
    • CoolingYN: true
    • FireplaceYN: 1
    • FoundationDetails: Slab
    • RoomsTotal: 1
    • Heating: Heat Pump, Other - See Media/Remarks
    • Cooling: Heat Pump
    • FireplaceFeatures: Living Room, Other
    • BodyType: Single Wide
    • OpenParkingSpaces: 2
    • SpecialListingConditions: Standard
    • OtherStructures: Workshop, Storage Shed/Outbuilding
    • FarmLandAreaUnits: Square Feet
    • CoveredSpaces: 0
    • ArchitecturalStyle: Other
    • ConstructionMaterials: Vinyl
    • LotFeatures: Views
    • LaundryFeatures: Laundry Room, Main Level
    • CurrentFinancing: Cash
    • ParkingFeatures: Gravel, Parking Space - 2
    • WindowFeatures: Storm Window(s)
    • BelowGradeFinishedArea: 0
    • WaterSource: City Water
    • RoadResponsibility: Privately Maintained Road or Maintenance Agreement
    • View: Year Round View
    • AssociationName: Ferguson Mobile Home Park
    • AssociationPhone: 828-926-9652
    • Body type: Single Wide

    Price history

    DateEventPrice
    8/2/2019Sold$40,500-4.7%$37/sqft
    Source: Canopy MLS as distributed by MLS GRID #3519192 Report a problem
    7/2/2019Pending sale$42,500$39/sqft
    Source: Jerry Lee Mountain Realty INC #3519192 Report a problem
    6/18/2019Listed for sale$42,500+70%$39/sqft
    Source: Jerry Lee Mountain Realty INC #3519192 Report a problem
    9/3/2014Listing removed$25,000$23/sqft
    Source: Realty World Heritage Realty #567722 Report a problem
    7/31/2014Listed for sale$25,000$23/sqft
    Source: Realty World Heritage Realty #567722 Report a problem

    Public tax history

    Tax history is unavailable.

    Neighborhood: 28751

    Nearby schools

    GreatSchools rating
    Schools provided by the listing agent
    • Elementary: Jonathan Valley
    • Middle: Waynesville
    • High: Tuscola

    Source: The MLS. This data may not be complete. We recommend contacting the local school district to confirm school assignments for this home.

    Sell for more on Zillow
    Get a Zillow Showcase℠ listing at no additional cost and you could sell for .
    $116,600
    2% more
    +$2,332
    With Zillow Showcase(estimated)
    $118,932