Discover the potential of this inviting 2-story home located in the sought-after Hawthorn Club Estates. Situated on nearly half an acre, this property offers exceptional privacy and scenic views. Step inside to a grand foyer with a welcoming open staircase that leads you into spacious living areas. The living room and formal dining room provide a great setting for gatherings, while the eat-in kitchen is perfect for casual meals. The cozy family room, highlighted by a brick gas fireplace, opens up to a beautifully landscaped backyard, creating a seamless indoor-outdoor living experience. The first-floor den offers flexibility, whether you need a home office or a bar. Upstairs, the expansive primary suite promises comfort and tranquility. The 3-car attached garage not only provides ample storage but also enhances the home's curb appeal. The unfinished basement is ready for your creative vision. Seize the opportunity to transform this charming residence into your dream home in a prime location! Some images have been virtually staged to help visualize space.
Closed
$560,000
43 Sussex Cir, Vernon Hills, IL 60061
4beds
3,038sqft
Single Family Residence
Built in 1993
0.41 Acres Lot
$754,000 Zestimate®
$184/sqft
$4,583 Estimated rent
Home value
$754,000
$709,000 - $814,000
$4,583/mo
Zestimate® history
Owner options
List your home for rent
$4,583/mo
Rent Zestimate®
Find your next renter with Zillow Rental Manager. Plus, with online applications, you can quickly screen prospective tenants – for free.
$4,583/mo
Rent Zestimate®
Refinance and save
$4,281/mo
Est. payment
Refinancing to a lower rate could help reduce your monthly payments and save thousands over the life of the loan.
$4,281/mo
Est. payment
Explore your selling options
Work with a Zillow partner agent
Leverage their expertise and Zillow's premium Showcase listings to get your home seen by more buyers.
Get startedList with your own agent
Get your home in front of millions of buyers by listing it on Zillow.
Learn how to do itSell it yourself
Take full control of how buyers see your home on Zillow by listing For Sale by Owner (FSBO).
List your homeWhat's special
Zillow last checked:
Listing updated:
Listed by:
Sooji Hill 224-619-2150,
Baird & Warner,
John Lim 847-208-2340,
Baird & Warner
Bought with:
Michael Kerrigan
Baird & Warner
Source: MRED as distributed by MLS GRID,MLS#: 12148826
Facts & features
Interior
Bedrooms & bathrooms
- Bedrooms: 4
- Bathrooms: 3
- Full bathrooms: 2
- 1/2 bathrooms: 1
Rooms
- Room types: Eating Area, Den, Utility Room-1st Floor
Primary bedroom
- Features: Bathroom (Full)
- Level: Second
- Area: 289 Square Feet
- Dimensions: 17X17
Bedroom 2
- Level: Second
- Area: 168 Square Feet
- Dimensions: 14X12
Bedroom 3
- Level: Second
- Area: 140 Square Feet
- Dimensions: 14X10
Bedroom 4
- Level: Second
- Area: 120 Square Feet
- Dimensions: 12X10
Den
- Level: Main
- Area: 165 Square Feet
- Dimensions: 15X11
Dining room
- Level: Main
- Area: 156 Square Feet
- Dimensions: 13X12
Eating area
- Level: Main
- Area: 100 Square Feet
- Dimensions: 10X10
Family room
- Level: Main
- Area: 336 Square Feet
- Dimensions: 21X16
Kitchen
- Features: Kitchen (Eating Area-Table Space)
- Level: Main
- Area: 110 Square Feet
- Dimensions: 11X10
Living room
- Level: Main
- Area: 299 Square Feet
- Dimensions: 23X13
Other
- Level: Main
- Area: 60 Square Feet
- Dimensions: 10X6
Heating
- Natural Gas, Forced Air
Cooling
- Central Air
Features
- Basement: Unfinished,Full
- Number of fireplaces: 1
- Fireplace features: Family Room
Interior area
- Total structure area: 0
- Total interior livable area: 3,038 sqft
Property
Parking
- Total spaces: 3
- Parking features: On Site, Attached, Garage
- Attached garage spaces: 3
Accessibility
- Accessibility features: No Disability Access
Features
- Stories: 2
Lot
- Size: 0.41 Acres
- Dimensions: 100X180
Details
- Parcel number: 15084010960000
- Special conditions: None
Construction
Type & style
- Home type: SingleFamily
- Property subtype: Single Family Residence
Materials
- Brick, Cedar
Condition
- New construction: No
- Year built: 1993
Utilities & green energy
- Sewer: Public Sewer
- Water: Lake Michigan
Community & HOA
Community
- Features: Curbs, Sidewalks, Street Lights, Street Paved
- Subdivision: Hawthorn Club
HOA
- Services included: None
Location
- Region: Vernon Hills
Financial & listing details
- Price per square foot: $184/sqft
- Tax assessed value: $595,878
- Annual tax amount: $16,763
- Date on market: 8/27/2024
- Listing terms: Conventional
- Ownership: Fee Simple
Price history
| Date | Event | Price |
|---|---|---|
| 10/9/2024 | Sold | $560,000-0.9%$184/sqft |
Source:  MRED as distributed by MLS GRID #12148826 Report a problem MRED as distributed by MLS GRID #12148826 Report a problem | ||
| 9/3/2024 | Contingent | $565,000$186/sqft |
Source: MRED as distributed by MLS GRID #12148826 Report a problem | ||
| 8/27/2024 | Listed for sale | $565,000+68.7%$186/sqft |
Source: MRED as distributed by MLS GRID #12148826 Report a problem | ||
| 4/29/1999 | Sold | $335,000$110/sqft |
Source: Public Record Report a problem | ||
Public tax history
| Year | Property taxes | Tax assessment |
|---|---|---|
| 2024 | $17,020 +1.5% | $221,216 +11.4% |
| 2023 | $16,764 +2.9% | $198,606 +6% |
| 2022 | $16,299 +3.3% | $187,399 +3.4% |
| 2021 | $15,777 +1.6% | $181,234 +0.7% |
| 2020 | $15,532 +2% | $179,890 +0.4% |
| 2019 | $15,234 -0.6% | $179,227 -2.8% |
| 2018 | $15,333 | $184,315 +2.4% |
| 2017 | $15,333 +4.4% | $180,013 +4.4% |
| 2016 | $14,681 -3.1% | $172,376 +6.9% |
| 2015 | $15,156 -0.7% | $161,204 -2.1% |
| 2014 | $15,261 +2.1% | $164,675 -0.2% |
| 2012 | $14,952 +0.5% | $165,005 -11.2% |
| 2011 | $14,880 +5.3% | $185,894 -1.3% |
| 2010 | $14,127 +4.1% | $188,357 -5.3% |
| 2009 | $13,571 +8.1% | $198,794 +7.7% |
| 2008 | $12,548 +13.4% | $184,610 +6.1% |
| 2006 | $11,064 +4.4% | $173,985 |
| 2005 | $10,593 +0.6% | -- |
| 2004 | $10,533 +3.7% | -- |
| 2003 | $10,152 +1.1% | -- |
| 2002 | $10,042 +115% | -- |
| 2001 | $4,671 -48.4% | $122,980 +3.5% |
| 2000 | $9,051 | $118,798 |
Find assessor info on the county website
Neighborhood: 60061
Nearby homes
- $765,1003 bd3 ba2.7k sqft37 Sussex Cir, Vernon Hills, IL 60061Off Market

- $922,4004 bd3 ba3.5k sqft798 Nardis Dr, Vernon Hills, IL 60061Off Market

- $645,0004 bd3 ba3k sqft31 Sussex Cir, Vernon Hills, IL 60061Sold
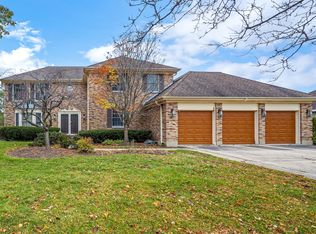
- $1,027,3004 bd6 ba4k sqft5866 Teal Ln, Long Grove, IL 60047Off Market
- $798,300-- bd2 ba3k sqft782 Nardis Dr, Vernon Hills, IL 60061Off Market
- $874,800-- bd3 ba4.6k sqft44 Sussex Cir, Vernon Hills, IL 60061Off Market
- $1,125,500-- bd4 ba2.5k sqft5868 Teal Ln, Long Grove, IL 60047Off Market
- $836,5004 bd4 ba2.9k sqft38 Sussex Cir, Vernon Hills, IL 60061Off Market
Nearby schools
GreatSchools rating
- 7/10Hawthorn Elementary School SouthGrades: 1-5Distance: 1.5 mi
- 5/10Hawthorn Middle School SouthGrades: 6-8Distance: 1.8 mi
- 8/10Vernon Hills High SchoolGrades: 9-12Distance: 1.4 mi
Schools provided by the listing agent
- High: Vernon Hills High School
- District: 73
Source: MRED as distributed by MLS GRID. This data may not be complete. We recommend contacting the local school district to confirm school assignments for this home.
Get a cash offer in 3 minutes
Find out how much your home could sell for in as little as 3 minutes with a no-obligation cash offer.
Estimated market value
$754,000
Get a cash offer in 3 minutes
Find out how much your home could sell for in as little as 3 minutes with a no-obligation cash offer.
Estimated market value
$754,000
- Illinois
- Lake County
- Vernon Hills
- 60061
- 43 Sussex Cir
Nearby cities
Nearby zip codes
Other Vernon Hills Topics
