Welcome to 43 Sutin, a beautifully maintained 2,300-square-foot ranch nestled in the desirable Scotland Hill neighborhood of Chestnut Ridge. Set on a stunning, expansive property, this home offers the perfect blend of comfort, space, and convenience.
Featuring 4 spacious bedrooms and 3 full bathrooms, the home boasts a bright and open layout with hardwood floors throughout. The oversized eat-in kitchen is complete with a center island, stainless steel appliances, and plenty of cabinet and counter space—perfect for everyday living and entertaining.
The generous primary suite offers a large walk-in closet and a private ensuite bathroom. A full basement provides a laundry area along with abundant storage space, offering endless possibilities for organization or future use.
Don't miss the opportunity to make this exceptional home your own!
For sale
Price cut: $80K (7/29)
$999,999
43 Sutin Place, Spring Valley, NY 10977
4beds
2,283sqft
Single Family Residence, Residential
Built in 1955
0.59 Acres Lot
$-- Zestimate®
$438/sqft
$-- HOA
What's special
Abundant storage spaceLaundry areaBright and open layoutCenter islandLarge walk-in closetStainless steel appliancesHardwood floors throughout
- 26 days |
- 1,027 |
- 19 |
Likely to sell faster than
Zillow last checked:
Listing updated:
Listed by:
Keller Williams Hudson Valley 845-639-0300,
Shalva Singer 845-327-0374
Source: OneKey® MLS as distributed by MLS GRID,MLS#: 1023949
Facts & features
Interior
Bedrooms & bathrooms
- Bedrooms: 4
- Bathrooms: 3
- Full bathrooms: 2
- 1/2 bathrooms: 1
Heating
- Baseboard
Cooling
- Central Air
Appliances
- Included: Dishwasher, Gas Oven, Gas Range, Refrigerator, Stainless Steel Appliance(s)
Features
- First Floor Bedroom, First Floor Full Bath, Eat-in Kitchen, Formal Dining
- Basement: Storage Space
- Attic: Pull Stairs
Interior area
- Total structure area: 2,283
- Total interior livable area: 2,283 sqft
Property
Parking
- Parking features: Driveway
- Has uncovered spaces: Yes
Lot
- Size: 0.59 Acres
Details
- Parcel number: 39261506301300020880000000
- Special conditions: None
Construction
Type & style
- Home type: SingleFamily
- Architectural style: Ranch
- Property subtype: Single Family Residence, Residential
Materials
- Advanced Framing Technique
Condition
- Year built: 1955
Utilities & green energy
- Sewer: Public Sewer
- Water: Well
- Utilities for property: Electricity Connected, Natural Gas Connected, Sewer Connected, Trash Collection Public
Community & HOA
HOA
- Has HOA: No
Location
- Region: Chestnut Ridge
Financial & listing details
- Price per square foot: $438/sqft
- Tax assessed value: $56,700
- Annual tax amount: $14,726
- Date on market: 7/9/2026
- Cumulative days on market: 27 days
- Listing agreement: Exclusive Right To Sell
- Electric utility on property: Yes
Estimated market value
Not available
Estimated sales range
Not available
Not available
Price history
| Date | Event | Price |
|---|---|---|
| 7/29/2026 | Price change | $999,999-7.4%$438/sqft |
Source:  OneKey® MLS as distributed by MLS GRID #1023949 Report a problem OneKey® MLS as distributed by MLS GRID #1023949 Report a problem | ||
| 7/9/2026 | Listed for sale | $1,080,000+49%$473/sqft |
Source: OneKey® MLS as distributed by MLS GRID #1023949 Report a problem | ||
| 7/19/2022 | Sold | $725,000+38.1%$318/sqft |
Source: Public Record Report a problem | ||
| 3/24/2021 | Listing removed | -- |
Source: Owner Report a problem | ||
| 8/8/2019 | Sold | $525,000-4.4%$230/sqft |
Source: Public Record Report a problem | ||
| 4/14/2019 | Listing removed | $549,000$240/sqft |
Source: Owner Report a problem | ||
| 4/10/2019 | Price change | $549,000+5.8%$240/sqft |
Source: Owner Report a problem | ||
| 2/18/2019 | Listed for sale | $519,000$227/sqft |
Source: Q Home Sales #4908736 Report a problem | ||
Public tax history
| Year | Property taxes | Tax assessment |
|---|---|---|
| 2025 | -- | $56,700 |
| 2024 | -- | $56,700 |
| 2023 | -- | $56,700 -9.4% |
| 2022 | -- | $62,550 |
| 2021 | -- | $62,550 |
| 2020 | -- | $62,550 |
| 2019 | -- | $62,550 |
| 2018 | -- | $62,550 |
| 2017 | $6,827 | $62,550 |
| 2016 | -- | $62,550 |
| 2015 | -- | $62,550 |
| 2014 | -- | $62,550 |
| 2013 | -- | $62,550 |
| 2012 | -- | $62,550 |
| 2011 | -- | $62,550 |
| 2010 | -- | $62,550 |
| 2009 | -- | $62,550 |
| 2007 | -- | $62,550 +14.8% |
| 2006 | -- | $54,500 -12.9% |
| 2005 | -- | $62,550 |
| 2004 | -- | $62,550 +9.6% |
| 2003 | -- | $57,050 |
| 2002 | -- | $57,050 |
| 2001 | -- | $57,050 |
| 2000 | -- | $57,050 |
Find assessor info on the county website
Monthly payment
Climate risks
Neighborhood: 10977
Nearby schools
GreatSchools rating
- 4/10Eldorado Elementary SchoolGrades: 3-6Distance: 0.3 mi
- 2/10Chestnut Ridge Middle SchoolGrades: 7-8Distance: 0.7 mi
- 2/10Spring Valley High SchoolGrades: 9-12Distance: 1.5 mi
Schools provided by the listing agent
- Elementary: Eldorado Elementary School
- Middle: Chestnut Ridge Middle School
- High: Spring Valley High School
Source: OneKey® MLS as distributed by MLS GRID. This data may not be complete. We recommend contacting the local school district to confirm school assignments for this home.
- $780,0004 bd2 ba1.7k sqft28 Manis Ave, Spring Valley, NY 10977Sold
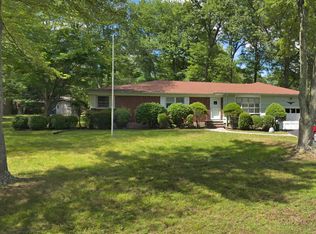
- $816,4003 bd2 ba1.6k sqft37 Sutin Pl, Spring Valley, NY 10977Off Market
- $1,086,6004 bd2 ba2.6k sqft22 Manis Ave, Spring Valley, NY 10977Off Market
- $941,2003 bd2 ba1.6k sqft44 Sutin Pl, Chestnut Ridge, NY 10977Off Market
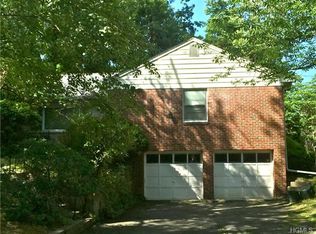
- $799,2004 bd3 ba1.7k sqft51 Sutin Pl, Chestnut Ridge, NY 10977Off Market
- $937,3003 bd2 ba1.5k sqft10 Lawrence Pl, Chestnut Ridge, NY 10977Off Market
- $1,239,2004 bd3 ba2.3k sqft38 Sutin Pl, Spring Valley, NY 10977Off Market
- $811,0003 bd2 ba1.5k sqft31 Sutin Pl, Chestnut Ridge, NY 10977Off Market
A local agent can set up tours, give advice and negotiate with sellers.
Similar homes
- $1,079,0004 bd4 ba2.7k sqft19 Sterling Road, Spring Valley, NY 10977For Sale
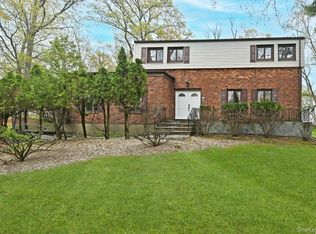
 MLS ID #1033853, Shalva Singer, Listing by: Keller Williams Hudson Valley. OneKey® MLS as distributed by MLS GRID
 - $859,0003 bd3 ba1.8k sqft7 Stewart Place, Spring Valley, NY 10977For Sale
 MLS ID #1017648, Christina Aldorasi Ayoob, Listing by: Howard Hanna Rand Realty. OneKey® MLS as distributed by MLS GRID
 - $899,0005 bd3 ba1.8k sqft4 Faist Drive, Spring Valley, NY 10977For Sale
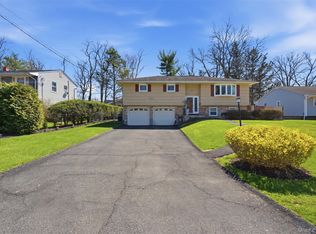 MLS ID #983864, Aron Wertzberger, Listing by: eRealty Advisors, Inc. OneKey® MLS as distributed by MLS GRID
 - $899,0004 bd2 ba1.7k sqft2 Hempstead Lane, Spring Valley, NY 10977For Sale
 MLS ID #1016144, Kathleen Finn, Listing by: Christie's Int. Real Estate. OneKey® MLS as distributed by MLS GRID
 - $799,0004 bd3 ba1.4k sqft3 Westview Road, Spring Valley, NY 10977For SaleMLS ID #1001394, Tal Nisim Almog, Listing by: eRealty Advisors, Inc. OneKey® MLS as distributed by MLS GRID
- $1,299,9004 bd3 ba2.2k sqft11 Deerwood Road, Spring Valley, NY 10977For SaleMLS ID #1014179, Sharon Kushner, Listing by: eXp Realty. OneKey® MLS as distributed by MLS GRID
- $849,0004 bd3 ba2k sqft5 Deer Meadow Drive, West Nyack, NY 10994For SaleMLS ID #1026080, Niurka Rodriguez, Listing by: Coldwell Banker Realty. OneKey® MLS as distributed by MLS GRID
- $899,0004 bd3 ba2.3k sqft245 W Central Avenue, Pearl River, NY 10965For SaleMLS ID #999611, Maureen McEnroe, Listing by: Joyce Realty Corp. OneKey® MLS as distributed by MLS GRID
- $1,250,0004 bd4 ba2.4k sqft68 Van Buren Street, Pearl River, NY 10965For SaleMLS ID #1021200, Matthew W. Gibbs, Listing by: KW Hudson Valley United. OneKey® MLS as distributed by MLS GRID
- $1,100,0004 bd3 ba2.6k sqft3 Polo Court, Suffern, NY 10901For SaleMLS ID #957173, Leon Klein, Listing by: Keller Williams Hudson Valley. OneKey® MLS as distributed by MLS GRID
- $869,0004 bd3 ba3.2k sqft168 Orchid Drive, Pearl River, NY 10965For SaleMLS ID #1016589, Steve R Bernasconi, Listing by: Howard Hanna Rand Realty. OneKey® MLS as distributed by MLS GRID
- $725,0003 bd3 ba1.4k sqft160 Pascack Road, Chestnut Ridge, NY 10965For SaleMLS ID #1030909, Chaya G Rosenberg, Listing by: Rosenberg Realty. OneKey® MLS as distributed by MLS GRID
- $925,9903 bd2 ba2k sqft19 Augur Road, Suffern, NY 10901For SaleMLS ID #935786, Chaya G Rosenberg, Listing by: Rosenberg Realty. OneKey® MLS as distributed by MLS GRID
- $999,0003 bd2 ba1.9k sqft44 Ramona Court, New Rochelle, NY 10804For SaleMLS ID #1030406, Glorianne Mattesi, Listing by: Douglas Elliman Real Estate. OneKey® MLS as distributed by MLS GRID
- $925,0003 bd2 ba2.1k sqft284 Germonds Road, West Nyack, NY 10994For SaleMLS ID #1005012, Mark Boyland, Listing by: Keller Williams Realty Partner. OneKey® MLS as distributed by MLS GRID
- $899,0004 bd3 ba2.3k sqft54 Holbrook Road, Briarcliff Manor, NY 10510For SaleMLS ID #1024630, Jan Pierre Chavez, Listing by: Compass Greater NY, LLC. OneKey® MLS as distributed by MLS GRID
- $899,0004 bd3 ba3.3k sqft19 Flower Lane, Valley Cottage, NY 10989For SaleMLS ID #1003291, Catherine Hotaling, Listing by: Ellis Sotheby's Intl Realty. OneKey® MLS as distributed by MLS GRID
- $790,0004 bd3 ba2.3k sqft24 Brenda Lane, Bardonia, NY 10954For SaleMLS ID #1024442, Maria Di Filippo, Listing by: Howard Hanna Rand Realty. OneKey® MLS as distributed by MLS GRID
- $899,0004 bd4 ba2.3k sqft436 Storms Road, Valley Cottage, NY 10989For SaleMLS ID #1019704, Stanley V. Mathew, Listing by: CENTURY 21 ROYAL. OneKey® MLS as distributed by MLS GRID
- $725,0004 bd2 ba2k sqft12 Flitt Street, West Nyack, NY 10994For SaleMLS ID #1020671, Brent R. VanAken, Listing by: Keller Williams Village Sq Rlt. OneKey® MLS as distributed by MLS GRID
