Skip main navigation
Off market
  • $617,600

    43 Swainton Goshen Rd, Cape May Court House, NJ 08210

    4beds
    2,016sqft
    SingleFamily
    Built in 2004
    0.86 Acres Lot
    $617,600 Zestimate®
    $306/sqft
    $3,092 Estimated rent

    Home value

    $617,600

    $581,000 - $655,000

    $3,092/mo

    Zestimate® history
    Loading
    Loading...

    Owner options

    List your home for rent

    $3,092/mo

    Rent Zestimate®

    Find your next renter with Zillow Rental Manager. Plus, with online applications, you can quickly screen prospective tenants – for free.

    Learn more

    $3,092/mo

    Rent Zestimate®

    Refinance and save

    $3,844/mo

    Est. payment

    Refinancing to a lower rate could help reduce your monthly payments and save thousands over the life of the loan.

    See today's rates

    $3,844/mo

    Est. payment

    Explore your selling options

    Work with a Zillow partner agent

    Leverage their expertise and Zillow's premium Showcase listings to get your home seen by more buyers.

    Get started

    List with your own agent

    Get your home in front of millions of buyers by listing it on Zillow.

    Learn how to do it

    Sell it yourself

    Take full control of how buyers see your home on Zillow by listing For Sale by Owner (FSBO).

    List your home

    What's special

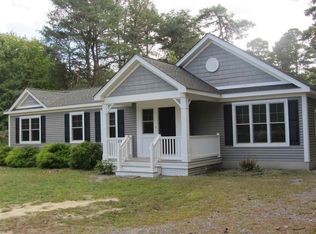
    LOCATION AND UPDATES! Located minutes away from in town shopping, Avalon beaches and easy access to the parkway. This beautifully maintained home has matured landscaping with an irrigation system to keep your foliage looking green in the hot summer months. A large paved tear drop driveway allows your kids to play out front and enjoy a fun game of basketball on a newly installed glass backboard hoop. You can store all of your toys and beach gear in the shed that is provided next to the driveway. Walking inside you will find a bright and sunny open concept floor plan. The first floor was updated two years ago with brand new rustic vinyl plank flooring throughout, fresh paint and trim throughout and a humongous black walnut topped kitchen island with plenty of storage. Off the island is a granite topped prep station with an electric outlet to make preparing dinner a breeze. New cabinets were installed throughout the kitchen with granite countertops and stainless steel appliances. New rustic glass light fixtures gives this rustic farm kitchen it's finishing touches. There is a powder room off the kitchen as well. The dining room is freshly painted with newly installed trim and chair rail looking out at your flowering landscaped front yard. Located upstairs are all four bedrooms and two full bathrooms. The full bathroom was recently updated with new paint, trim, vanity, fixtures and bath tub for the kiddies. The master bedroom gives you a sense of serenity with calming color tones and a ceiling fan above the bed. The master bathroom has been freshly painted and provides a large soaking tub for those long days at work. The bathroom window overlooks the backyard and gives you a view of a lake offset in the distance. There is a large finished basement that has 3 dedicated areas. Walking down into the basement there is an office with cherry laminate flooring and freshly painted walls. The massive basement living area is the ultimate entertaining spot! Newly installed carpeting, electric fireplace and surround sound speakers makes for a cozy movie night or a place to entertain friends during sports seasons. There is a built-in cedar chest to store your blankets as well. There is a 16' custom made bar with a built-in tap system and a granite topped wet bar behind it. Off the living area is newly tiled large laundry room/powder room with a laundry sink and toilet. Going back upstairs, off the kitchen is an 8' Anderson sliding door that leads you out to a composite deck with a remote activated retractable awning, cable hook up and vinyl railings. The composite deck steps down into a newly constructed treated and stained floating deck underneath a newly installed vinyl pergola for a one of a kind gathering place. This private back yard is fenced in with 6' vinyl fencing in the front and a black linked fence surrounding the back. Stepping off the deck on the right hand side you will find a large paved grilling area and a beach sanded fire pit seating area. A large lofted shed sits back in the rear of the yard on a large concrete pad. A dedicated playground area is also set back in the rear of the yard to entertain the kids. There is a custom built horse shoe playing area on the right side of the yard. An above ground pool that easily breaks down in the winter months finishes off this family fun backyard. There are solar panels on the roof that helps tremendously with electric costs. All solar benefits are passed over to the new owner offering the same coverage agreement. 43 Swainton Goshen Rd. has been maintained and loved and it shows throughout.

    This property is off market, which means it's not currently listed for sale or rent on Zillow. This may be different from what's available on other websites or public sources.

    Facts & features

    Interior

    Bedrooms & bathrooms
    • Bedrooms: 4
    • Bathrooms: 2
    • Full bathrooms: 2
    Heating
    • Forced air, Gas
    Cooling
    • Central
    Appliances
    • Included: Dishwasher, Dryer, Microwave, Range / Oven, Refrigerator, Washer
    Features
    • Storage, Wall to Wall Carpet, Smoke/Fire Alarm, Kitchen Center Island, Bar
    • Flooring: Tile, Hardwood
    • Has fireplace: Yes
    Interior area
    • Total interior livable area: 2,016 sqft

    Property

    Parking
    • Total spaces: 3
    Features
    • Exterior features: Vinyl
    Lot
    • Size: 0.86 Acres
    Details
    • Parcel number: 0600098000000006

    Construction

    Type & style
    • Home type: SingleFamily
    Materials
    • Frame
    Condition
    • Year built: 2004

    Utilities & green energy

    • Sewer: Septic

    Community & neighborhood

    Location
    • Region: Cape May Court House

    Other

    Other facts
    • Sale/Rent: For Sale
    • Status Category: Active
    • ALSO INCLUDED: Partial Furniture, Curtains, Blinds
    • APPLIANCES INCLUDED: Oven, Smoke/Fire Detector, Self-Clean Oven, Disposal
    • LOCATION: Mainland
    • OUTSIDE FEATURES: Storage Building, Grill, Fenced Yard, Above Ground Pool
    • Status: UNDER CONTRACT CON/SHOW
    • OTHER ROOMS: Living Room, Kitchen, Recreation/Family, Laundry/Utility Room, Storage Attic, Eat-In-Kitchen, Pantry
    • CONSTRUCTION: Two Story
    • INTERIOR FEATURES: Storage, Wall to Wall Carpet, Smoke/Fire Alarm, Kitchen Center Island, Bar
    • PARKING: Black Top Driveway, 3 Car
    • SEWER: Septic
    • District - Township: 06-Middle Township
    • HOT WATER: Electric, Propane
    • WATER: City
    • Lot Size Range: 1/4 to 1 Acre

    Price history

    DateEventPrice
    11/7/2018Sold$375,000-3.6%$186/sqft
    Source: Public Record Report a problem
    8/11/2018Listed for sale$389,000+49.6%$193/sqft
    Source: BLUE HOMES REAL ESTATE LLC #183438 Report a problem
    9/30/2008Sold$260,000-15.9%$129/sqft
    Source: Public Record Report a problem
    5/17/2008Listing removed$309,000$153/sqft
    Source: Coldwell Banker** #117893 Report a problem
    4/4/2008Listed for sale$309,000+168.7%$153/sqft
    Source: Coldwell Banker** #117893 Report a problem
    4/2/2004Sold$115,000$57/sqft
    Source: Public Record Report a problem

    Public tax history

    YearProperty taxesTax assessment
    2025$6,210 $306,200
    2024$6,210 -1%$306,200 +0.4%
    2023$6,273 +5.5%$305,100
    2022$5,946 +2.1%$305,100
    2021$5,824 +2.6%$305,100
    2020$5,675 +10.6%$305,100
    2019$5,130 +2.1%$305,100 +8.9%
    2018$5,027 +2.6%$280,200
    2017$4,901 +0.7%$280,200
    2016$4,864 +0.6%$280,200
    2015$4,833 +0.2%$280,200
    2014$4,825 +11.2%$280,200 -2.9%
    2012$4,340 +4.5%$288,500 -5.1%
    2011$4,151 +4.9%$304,100
    2010$3,956 +4.8%$304,100
    2009$3,777 +4.5%$304,100
    2008$3,613 -7.1%$304,100
    2007$3,891 $304,100 +135.2%
    2006-- $129,300
    2005-- $129,300
    2004$3,654 $129,300
    2003-- $129,300
    2002-- $129,300
    2001-- $129,300

    Find assessor info on the county website

    Neighborhood: 08210

    Nearby schools

    GreatSchools rating
    Get a cash offer in 3 minutes
    Find out how much your home could sell for in as little as 3 minutes with a no-obligation cash offer.
    Estimated market value
    $617,600
    Get a cash offer in 3 minutes
    Find out how much your home could sell for in as little as 3 minutes with a no-obligation cash offer.
    Estimated market value
    $617,600