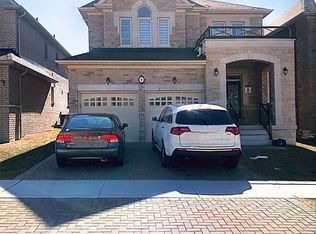
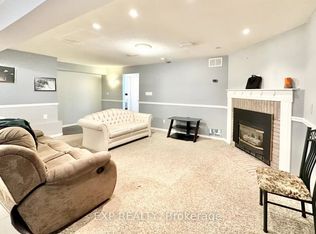
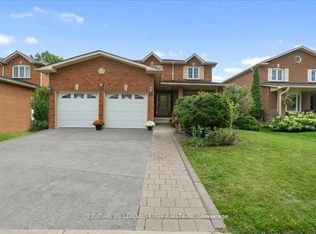
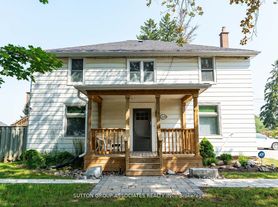
Spacious beautiful 2 bedroom + den, 2 bathroom lower-level suite in the highly sought-after Lynde Creek community. Offering a bright, open and functional layout with generous living space, this well-appointed home delivers exceptional finishes and comfortable everyday living. Step inside to contemporary finishes throughout pot lights and a modern concept kitchen featuring quartz countertops + backsplash, stainless steel fridge and induction cooking. The spacious open-concept living area provides plenty of room for both relaxing and entertaining, while the additional den/flex space is ideal for a home office. Two generous bedrooms provide comfortable private spaces, complemented by two premium full bathrooms. Enjoy the convenience of your own private entrance, private laundry and a dedicated driveway parking space. Backing onto a picturesque ravine and scenic tree-lined trail network, the home is just steps from Des Newman WhitBEE District Park, with convenient trail access toward groceries, shopping, dining and everyday essentials. Ideally located close to public transit, Dundas St/Hwy 2, Hwy 412 and Hwy 401, offering an excellent balance of peaceful, nature-connected living and easy commuting. Stylish, spacious and move-in ready in one of Whitby's desirable new communities.
House for rent
Singlefamily
Available now
Air conditioner, central air
In unit laundry
1 Parking space parking
Forced air, natural gas
What's special
Generous living spaceWell-appointed homeExceptional finishesContemporary finishes throughoutPot lightsModern concept kitchenStainless steel fridge
- 21 hours |
- -- |
- -- |
Zillow last checked:
Listing updated:
Travel times

Let’s turn your rent into credit progress
Build credit history with every on-time payment and get credit for the payment you’re already making.
Facts & features
Interior
Bedrooms & bathrooms
- Bedrooms: 2
- Bathrooms: 2
- Full bathrooms: 2
Heating
- Forced Air, Natural Gas
Cooling
- Air Conditioner, Central Air
Appliances
- Included: Dryer, Washer
- Laundry: In Unit, Laundry Closet
Features
- Flooring: Carpet Free
- Has basement: Yes
- Has fireplace: Yes
Video & virtual tour
Property
Parking
- Total spaces: 1
- Details: Contact manager
Features
- Stories: 2
- Exterior features: Basement, Ravine
- Pool features: Contact manager
Construction
Type & style
- Home type: SingleFamily
- Property subtype: SingleFamily
Materials
- Roof: Unknown
Community & HOA
Community
- Features: Park
Location
- Region: Whitby
Financial & listing details
- Lease term: Contact For Details
Nearby apartments for rent


Neighborhood: L1P
Nearby schools
GreatSchools rating
No schools nearby
We couldn't find any schools near this home.