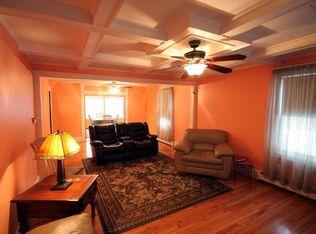
HIGHEST AND BEST OFFERS DUE BY 12PM ON MONDAY 4/27. Exceptional Vinyl Sided Colonial that's been beautifully updated found on a non-thru street set on a picturesque half acre lot with garden area & firepit! From the handy mudroom you'll find a tastefully updated kitchen w/stylish new cabinets & flooring, classic wainscoting, recessed lighting w/night lights. Perfect for gatherings in the spacious living rm w/wood laminate flr flows into an inviting dinrm w/wood flrs w/slider to large deck for entertaining with wood canopy. An updated half bath completes the lst flr. Upstairs discover new wood laminate flooring throughout, a very good sized main bedroom w/walk in closet, recessed lighting w/night lighting, a sparkling updated full bathroom and two additional spacious bedrooms one has access to the walk-up attic. Partially heated simply finished basement w/private workshop, & separate laundry room. Plus newer (1) mini split, a new electrical panel inside & new outside service.
Sold for $350,000
$350,000
43 Tait St, Ludlow, MA 01056
3beds
1,300sqft
Single Family Residence
Built in 1920
0.5 Acres Lot
$354,400 Zestimate®
$269/sqft
$2,269 Estimated rent
Home value
$354,400
$323,000 - $390,000
$2,269/mo
Zestimate® history
Owner options
List your home for rent
$2,269/mo
Rent Zestimate®
Find your next renter with Zillow Rental Manager. Plus, with online applications, you can quickly screen prospective tenants – for free.
$2,269/mo
Rent Zestimate®
Refinance and save
$2,442/mo
Est. payment
Refinancing to a lower rate could help reduce your monthly payments and save thousands over the life of the loan.
$2,442/mo
Est. payment
Explore your selling options
Work with a Zillow partner agent
Leverage their expertise and Zillow's premium Showcase listings to get your home seen by more buyers.
Get startedList with your own agent
Get your home in front of millions of buyers by listing it on Zillow.
Learn how to do itSell it yourself
Take full control of how buyers see your home on Zillow by listing For Sale by Owner (FSBO).
List your homeWhat's special
Vinyl sided colonialTastefully updated kitchenGarden areaPrivate workshopPicturesque half acre lotHandy mudroomStylish new cabinets
Zillow last checked:
Listing updated:
Listed by:
Kelley & Katzer Team 413-209-9933,
Kelley & Katzer Real Estate, LLC 413-209-9933,
Mary Ann Pashko 413-262-9056
Bought with:
Team ROVI
Real Broker MA, LLC
Source: MLS PIN,MLS#: 73506752
Facts & features
Interior
Bedrooms & bathrooms
- Bedrooms: 3
- Bathrooms: 2
- Full bathrooms: 1
- 1/2 bathrooms: 1
Primary bedroom
- Features: Ceiling Fan(s), Walk-In Closet(s), Flooring - Laminate
- Level: Second
- Area: 200
- Dimensions: 10 x 20
Bedroom 2
- Features: Ceiling Fan(s), Flooring - Laminate
- Level: Second
- Area: 80
- Dimensions: 8 x 10
Bedroom 3
- Features: Flooring - Laminate, Attic Access
- Level: Second
- Area: 100
- Dimensions: 10 x 10
Bathroom 1
- Features: Bathroom - Full, Bathroom - With Tub & Shower, Flooring - Laminate
- Level: Second
- Area: 40
- Dimensions: 10 x 4
Bathroom 2
- Features: Bathroom - Half, Flooring - Laminate
- Level: First
- Area: 20
- Dimensions: 4 x 5
Dining room
- Features: Flooring - Hardwood, Slider
- Level: First
- Area: 170
- Dimensions: 17 x 10
Family room
- Level: Basement
- Area: 48
- Dimensions: 6 x 8
Kitchen
- Features: Flooring - Vinyl, Dining Area, Cabinets - Upgraded, Exterior Access, Recessed Lighting, Remodeled, Wainscoting
- Level: First
- Area: 204
- Dimensions: 17 x 12
Living room
- Features: Flooring - Laminate, Exterior Access, Recessed Lighting
- Level: First
- Area: 240
- Dimensions: 12 x 20
Heating
- Baseboard, Oil, Electric
Cooling
- Ductless
Appliances
- Included: Electric Water Heater, Water Heater, Range, Dishwasher, Disposal, Microwave, Refrigerator, Washer, Dryer
- Laundry: Washer Hookup, Sink, In Basement
Features
- Walk-up Attic
- Flooring: Wood, Tile, Vinyl, Concrete, Laminate, Hardwood
- Doors: Insulated Doors
- Windows: Insulated Windows
- Basement: Full,Partially Finished,Sump Pump,Concrete
- Has fireplace: No
Interior area
- Total structure area: 1,300
- Total interior livable area: 1,300 sqft
- Finished area above ground: 1,300
- Finished area below ground: 240
Property
Parking
- Total spaces: 4
- Parking features: Paved Drive, Off Street, Paved
- Uncovered spaces: 4
Features
- Patio & porch: Porch - Enclosed, Deck - Wood, Patio
- Exterior features: Porch - Enclosed, Deck - Wood, Patio, Rain Gutters, Storage, Garden
Lot
- Size: 0.5 Acres
Details
- Additional structures: Workshop
- Parcel number: 2556423
- Zoning: RES A
Construction
Type & style
- Home type: SingleFamily
- Architectural style: Colonial
- Property subtype: Single Family Residence
Materials
- Frame
- Foundation: Block
- Roof: Shingle
Condition
- Year built: 1920
Utilities & green energy
- Electric: Circuit Breakers
- Sewer: Public Sewer
- Water: Public
- Utilities for property: for Electric Range, Washer Hookup
Community & HOA
Community
- Features: Public Transportation, Shopping, Medical Facility, Highway Access, House of Worship, Public School
HOA
- Has HOA: No
Location
- Region: Ludlow
Financial & listing details
- Price per square foot: $269/sqft
- Tax assessed value: $250,200
- Annual tax amount: $4,005
- Date on market: 9/16/2026
- Road surface type: Paved
Price history
| Date | Event | Price |
|---|---|---|
| 6/2/2026 | Sold | $350,000+6.1%$269/sqft |
Source: MLS PIN #73506752 Report a problem | ||
| 4/28/2026 | Contingent | $329,900$254/sqft |
Source: MLS PIN #73506752 Report a problem | ||
| 4/23/2026 | Listed for sale | $329,900+254.7%$254/sqft |
Source: MLS PIN #73506752 Report a problem | ||
| 5/17/1989 | Sold | $93,000$72/sqft |
Source: Public Record Report a problem | ||
Public tax history
| Year | Property taxes | Tax assessment |
|---|---|---|
| 2025 | $3,926 +2.7% | $226,300 +7% |
| 2024 | $3,824 +7.7% | $211,400 +16.2% |
| 2023 | $3,551 +4.4% | $182,000 +7% |
| 2022 | $3,400 -0.8% | $170,100 +4.6% |
| 2021 | $3,428 +0% | $162,600 +2.1% |
| 2020 | $3,428 +11.9% | $159,200 +3% |
| 2019 | $3,062 +6.5% | $154,500 +2.1% |
| 2018 | $2,876 +2.5% | $151,300 -0.1% |
| 2017 | $2,807 +2.6% | $151,500 +0.4% |
| 2016 | $2,736 | $150,900 |
Find assessor info on the county website
Neighborhood: 01056
Nearby homes
- $70,300-- bd-- ba-- sqft55 Tait St, Ludlow, MA 01056Off Market
- $299,1003 bd1 ba1.6k sqft55 Tait St, Ludlow, MA 01056Off Market
- $388,0003 bd2 ba1.6k sqft50 Tait St, Ludlow, MA 01056Off Market
- $336,6004 bd2 ba2k sqft20 Tait St, Ludlow, MA 01056Off Market
- $251,0002 bd1 ba910 sqft67 Tait St, Ludlow, MA 01056Off Market
- $254,1003 bd1 ba1k sqft21 West Ave, Ludlow, MA 01056Off Market
- $338,5003 bd1 ba1.4k sqft64 Tait St, Ludlow, MA 01056Off Market
- $292,300-- bd-- ba1.4k sqft34 West St, Ludlow, MA 01056Off Market
Nearby schools
GreatSchools rating
- 4/10Harris Brook Elementary SchoolGrades: 2-5Distance: 1.4 mi
- 4/10Paul R Baird Middle SchoolGrades: 6-8Distance: 2.6 mi
- 4/10Ludlow Senior High SchoolGrades: 9-12Distance: 2.3 mi
Sell for more on Zillow
Get a Zillow Showcase℠ listing at no additional cost and you could sell for .
$354,400
2% more
+$7,088
With Zillow Showcase(estimated)
$361,488
Sell for more on Zillow
Get a Zillow Showcase℠ listing at no additional cost and you could sell for .
$354,400
2% more
+$7,088
With Zillow Showcase(estimated)
$361,488
- Massachusetts
- Hampden County
- Ludlow
- 01056
- 43 Tait St
