This MAJESTIC custom home built by Award winning Will Johnson has the charm of an old-world European Retreat w/ all the modern appointments for your lifestyle. Built on the most premiere and coveted lot in the Estates at Chapel Ridge w/ over 5500+sf featuring 5 bedrooms and 4 1/2 baths. Possible MULTI-GENERATIONAL living experience. Built with Universal Design, aging in place features and is ADA compliant. The second level has it's own living room, kitchen, 2 bedrooms and 10 ft. ceilings with gorgeous mountain views. The spacious OPEN floorplan can live like a RANCH --THREE BEDROOMS w/ ensuite baths on MAIN FLOOR plus STUDY/FORMAL LIVING. Entire first floor has high-end hardwoods featuring white oak conservation grade rift and quartered flooring. There are 10-foot ceilings and custom crown molding in every room. First floor GYM opens to a salt-water SUNKEN WHIRLPOOL TUB. The screened-in porch has outdoor living w/ TV, IPE wood flooring, privacy screens and access to half bath. The MAIN floor kitchen is graciously sized for multiple cooks and will exceed your expectations including floor to ceiling custom cabinetry, 'Alderwood' stained in Mocha. White honed quartz countertops, 'black ice' refrigerator; Kitchen Aid gas cooktop; double ovens (convection, conventional). Bar with glass front doors and wine refrigerator---A perfect kitchen for entertaining guests! Also, a hidden SCULLERY kitchen including WINE storage and additional FULL-SIZE REFRIGERATOR and WALK-IN pantry. Prepare to be ''WOWED'' as you look at your extensively landscaped backyard Oasis through your open family room where you can view your Pergola covered patio w/ wood burning STONE fireplace. A water fountain enhances the peaceful outdoor FENCED IN living space. Private, spacious MB has TWO walk-in CUSTOMIZED CLOSETS, bath features include heated marble floors, 40-inch-high cabinets, deep-soaking tub, walk-in shower and double vanities Live in luxury! Wide hallways (44' garage entry and 42' inside hallway); All rooms wired for Cable TV; Solar tubes in Pantry, Laundry and second main bathroom provides additional light even at night. Costs saving Recirculating hot water provides HOT WATER on DEMAND; first floor has split natural gas furnaces; second floor has heat pump. Gas hot water on demand (circulating); Pella fiberglass windows. Four Pella solid paneled 8-foot doors on main level. Quality embodies this luxury property. Upgraded insulation throughout home including garage ceiling and TWO walk-in storage rooms on second level. Enjoy having a THREE AND 1/2 car side-load garage that is oversized and deep, insulated, contains an electrical box wired for a generator, a workshop and vehicle service entry. Also wired for Electrical Vehicle. Heated bidet, generator and Dining Rm Chandelier do NOT convey. Extra wide 'sweet-tea sipping' front porch constructed w/ IPE wood, iron railing with western facing mountain views and a cozy spot for breathtaking sunsets. Don't wait too long---this home is very unique, and you won't find another one like it!
Sold for $1,425,000
$1,425,000
43 Teal Trace Ct, Pittsboro, NC 27312
5beds
5,510sqft
Single Family Residence, Residential
Built in 2014
1.22 Acres Lot
$1,585,300 Zestimate®
$259/sqft
$4,910 Estimated rent
Home value
$1,585,300
$1.47M - $1.70M
$4,910/mo
Zestimate® history
Owner options
List your home for rent
$4,910/mo
Rent Zestimate®
Find your next renter with Zillow Rental Manager. Plus, with online applications, you can quickly screen prospective tenants – for free.
$4,910/mo
Rent Zestimate®
Refinance and save
$9,690/mo
Est. payment
Refinancing to a lower rate could help reduce your monthly payments and save thousands over the life of the loan.
$9,690/mo
Est. payment
Explore your selling options
Work with a Zillow partner agent
Leverage their expertise and Zillow's premium Showcase listings to get your home seen by more buyers.
Get startedList with your own agent
Get your home in front of millions of buyers by listing it on Zillow.
Learn how to do itSell it yourself
Take full control of how buyers see your home on Zillow by listing For Sale by Owner (FSBO).
List your homeWhat's special
Gorgeous mountain viewsWestern facing mountain viewsHot waterWood burning stone fireplaceGarage ceilingModern appointmentsWide hallways
Zillow last checked:
Listing updated:
Listed by:
Lori Golden 919-337-8331,
Century 21 Southern Lifestyles,
Virginia Ferguson 919-618-6430,
Century 21 Southern Lifestyles
Bought with:
Rafael Rodriguez, 270111
Redfin Corporation
Source: Doorify MLS,MLS#: 10019542
Facts & features
Interior
Bedrooms & bathrooms
- Bedrooms: 5
- Bathrooms: 5
- Full bathrooms: 4
- 1/2 bathrooms: 1
Heating
- Central, Electric, ENERGY STAR Qualified Equipment, Exhaust Fan, Fireplace(s), Forced Air, Heat Pump, Natural Gas, See Remarks
Cooling
- Attic Fan, Ceiling Fan(s), Central Air, Dual, Electric, ENERGY STAR Qualified Equipment, Exhaust Fan, Heat Pump
Appliances
- Included: Bar Fridge, Built-In Electric Range, Built-In Gas Oven, Built-In Refrigerator, Convection Oven, Cooktop, Dishwasher, Disposal, Double Oven, Dryer, Electric Oven, Electric Range, Electric Water Heater, Exhaust Fan, Free-Standing Electric Range, Gas Cooktop, Gas Oven, Gas Water Heater, Ice Maker, Instant Hot Water, Microwave, Oven, Range, Range Hood, Refrigerator, Self Cleaning Oven, Vented Exhaust Fan, Washer, Water Heater, Water Purifier, Water Purifier Owned, Wine Cooler, Wine Refrigerator
- Laundry: Electric Dryer Hookup, Laundry Room, Main Level, Sink, Washer Hookup
Features
- Bar, Bathtub/Shower Combination, Bookcases, Breakfast Bar, Built-in Features, Pantry, Ceiling Fan(s), Coffered Ceiling(s), Crown Molding, Double Vanity, Dressing Room, Dry Bar, Dual Closets, Eat-in Kitchen, Entrance Foyer, High Ceilings, In-Law Floorplan, Kitchen Island, Open Floorplan, Master Downstairs, Quartz Counters, Second Primary Bedroom, Separate Shower, Smooth Ceilings, Soaking Tub, Solar Tube(s), Storage, Walk-In Closet(s), Walk-In Shower, Water Closet, Wet Bar
- Flooring: Hardwood, Marble, Wood, See Remarks
- Doors: ENERGY STAR Qualified Doors
- Windows: Insulated Windows, Shutters
- Number of fireplaces: 2
- Fireplace features: Family Room, Fireplace Screen, Gas, Gas Log, Outside, Stone, Wood Burning
Interior area
- Total structure area: 5,510
- Total interior livable area: 5,510 sqft
- Finished area above ground: 5,510
- Finished area below ground: 0
Property
Parking
- Total spaces: 7
- Parking features: Attached, Concrete, Driveway, Garage, Garage Door Opener, Garage Faces Side, Inside Entrance, Oversized, Workshop in Garage, See Remarks
- Attached garage spaces: 3
- Uncovered spaces: 4
Accessibility
- Accessibility features: Accessible Bedroom, Accessible Central Living Area, Accessible Closets, Accessible Common Area, Accessible Doors, Accessible Electrical and Environmental Controls, Accessible Entrance, Accessible Full Bath, Accessible Hallway(s), Accessible Washer/Dryer, Aging In Place, Central Living Area, Level Flooring, Visitor Bathroom
Features
- Stories: 1
- Patio & porch: Covered, Front Porch, Patio, Porch, Screened
- Exterior features: Courtyard, Fenced Yard, Garden, Permeable Paving, Private Yard, Rain Gutters, Storage, Uncovered Courtyard
- Pool features: None, Community
- Has spa: Yes
- Spa features: See Remarks
- Fencing: Back Yard, Fenced, Other
- Has view: Yes
- View description: Garden, Mountain(s), Panoramic, Ridge, Skyline, Trees/Woods
Lot
- Size: 1.22 Acres
- Dimensions: irregular front x 153 x 329 x 71
- Features: Back Yard, Corner Lot, Cul-De-Sac, Front Yard, Garden, Gentle Sloping, Hardwood Trees, Interior Lot, Landscaped, Native Plants, Near Golf Course, Partially Cleared, Rectangular Lot, Secluded, Sprinklers In Front, Sprinklers In Rear, Views, Waterfall, Wooded
Details
- Additional structures: Pergola, See Remarks
- Parcel number: 973400638463
- Zoning: residential
- Special conditions: Standard
Construction
Type & style
- Home type: SingleFamily
- Architectural style: Transitional
- Property subtype: Single Family Residence, Residential
Materials
- HardiPlank Type
- Foundation: See Remarks
- Roof: Shingle, See Remarks
Condition
- New construction: No
- Year built: 2014
- Major remodel year: 2013
Details
- Builder name: Will Johnson, Custom Builder
Utilities & green energy
- Sewer: Public Sewer
- Water: Public
- Utilities for property: Cable Available, Cable Connected, Electricity Connected, Natural Gas Available, Natural Gas Connected, Phone Available, Phone Connected, Septic Connected, Sewer Connected, Water Available, Water Connected, Underground Utilities
Community & HOA
Community
- Features: Clubhouse, Curbs, Fitness Center, Gated, Golf, Lake, Playground, Pool, Sidewalks, Street Lights, Tennis Court(s)
- Subdivision: Chapel Ridge Estates
HOA
- Has HOA: Yes
- Amenities included: Basketball Court, Clubhouse, Fitness Center, Game Room, Golf Course, Landscaping, Maintenance, Maintenance Grounds, Park, Playground, Recreation Facilities
- Services included: Insurance, Maintenance Grounds, Road Maintenance
- HOA fee: $1,300 annually
Location
- Region: Pittsboro
Financial & listing details
- Price per square foot: $259/sqft
- Tax assessed value: $1,449,976
- Annual tax amount: $7,756
- Date on market: 3/30/2024
- Road surface type: Asphalt, Paved
Price history
| Date | Event | Price |
|---|---|---|
| 6/14/2024 | Sold | $1,425,000-4.9%$259/sqft |
Source:  Doorify MLS #10019542 Report a problem Doorify MLS #10019542 Report a problem | ||
| 5/21/2024 | Pending sale | $1,499,000$272/sqft |
Source: Doorify MLS #10019542 Report a problem | ||
| 4/1/2024 | Contingent | $1,499,000$272/sqft |
Source: Doorify MLS #10019542 Report a problem | ||
| 3/29/2024 | Listed for sale | $1,499,000+522%$272/sqft |
Source: Doorify MLS #10019542 Report a problem | ||
| 7/27/2007 | Sold | $241,000$44/sqft |
Source: Public Record Report a problem | ||
Public tax history
| Year | Property taxes | Tax assessment |
|---|---|---|
| 2025 | $10,452 +26.4% | $1,449,976 +54.7% |
| 2024 | $8,268 +6.6% | $937,325 |
| 2023 | $7,756 +4.5% | $937,325 |
| 2022 | $7,419 | $937,325 |
| 2021 | $7,419 +6.8% | $937,325 +6.9% |
| 2020 | $6,949 +5.6% | $876,841 |
| 2019 | $6,582 -1.9% | $876,841 |
| 2017 | $6,707 | $876,841 -6.4% |
| 2016 | $6,707 -7% | $936,561 +0.6% |
| 2015 | $7,208 | $931,213 +103.1% |
| 2014 | -- | $458,550 |
Find assessor info on the county website
Neighborhood: 27312
Nearby homes
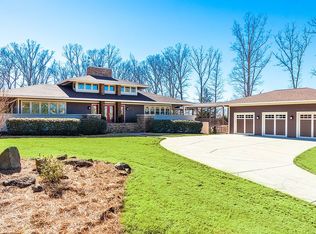
- $1,124,1005 bd5 ba5.1k sqft844 Berry Patch Ln, Pittsboro, NC 27312Off Market
- $--1.71 Acres758 Berry Patch, Pittsboro, NC 27312Off Market
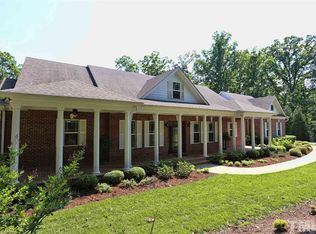
- $1,125,3004 bd3 ba3.3k sqft26 Teal Trace Ct, Pittsboro, NC 27312Off Market
- $1,156,9004 bd4 ba4.4k sqft57 Teal Trace Ct, Pittsboro, NC 27312Off Market
- $775,5003 bd2 ba2.3k sqft914 Berry Patch Ln, Pittsboro, NC 27312Off Market
- $1,003,7001.1 Acres38 Teal Trace Ct, Pittsboro, NC 27312Off Market
- $1,120,9004 bd4 ba3.7k sqft70 Teal Trace Ct, Pittsboro, NC 27312Off Market
- $121,2501.05 Acres793 Berry Patch Ln, Pittsboro, NC 27312Off Market
Nearby schools
GreatSchools rating
- 8/10Horton MiddleGrades: 5-8Distance: 2.9 mi
- 7/10Northwood HighGrades: 9-12Distance: 3.3 mi
- 8/10Pittsboro ElementaryGrades: PK-4Distance: 5.4 mi
Schools provided by the listing agent
- Elementary: Chatham - Pittsboro
- Middle: Chatham - Horton
- High: Chatham - Northwood
Source: Doorify MLS. This data may not be complete. We recommend contacting the local school district to confirm school assignments for this home.
Get a cash offer in 3 minutes
Find out how much your home could sell for in as little as 3 minutes with a no-obligation cash offer.
Estimated market value
$1,585,300
Get a cash offer in 3 minutes
Find out how much your home could sell for in as little as 3 minutes with a no-obligation cash offer.
Estimated market value
$1,585,300
- North Carolina
- Chatham County
- Pittsboro
- 27312
- 43 Teal Trace Ct
Nearby cities
Nearby zip codes
Other Pittsboro Topics
