Skip main navigation
Sold for $357,662
  • $357,662

    43 Terrace Drive, Montville, CT 06370

    3beds
    1,674sqft
    Single Family Residence
    Built in 1971
    0.47 Acres Lot
    $394,200 Zestimate®
    $214/sqft
    $2,880 Estimated rent

    Home value

    $394,200

    $347,000 - $445,000

    $2,880/mo

    Zestimate® history
    Loading
    Loading...

    Owner options

    List your home for rent

    $2,880/mo

    Rent Zestimate®

    Find your next renter with Zillow Rental Manager. Plus, with online applications, you can quickly screen prospective tenants – for free.

    Learn more

    $2,880/mo

    Rent Zestimate®

    Refinance and save

    $2,418/mo

    Est. payment

    Refinancing to a lower rate could help reduce your monthly payments and save thousands over the life of the loan.

    See today's rates

    $2,418/mo

    Est. payment

    Explore your selling options

    Work with a Zillow partner agent

    Leverage their expertise and Zillow's premium Showcase listings to get your home seen by more buyers.

    Get started

    List with your own agent

    Get your home in front of millions of buyers by listing it on Zillow.

    Learn how to do it

    Sell it yourself

    Take full control of how buyers see your home on Zillow by listing For Sale by Owner (FSBO).

    List your home

    What's special

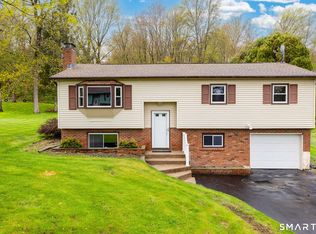
    Deck and gazeboAttached one-car garagePaved drivewayUpdated bathroomsHardwood floorsOpen floorplanNewly painted interior
    Located in the heart of Oakdale, this expansive three-bedroom, two-bathroom split-entry residence is situated on a picturesque 0.47-acre lot. Nestled in a neighborhood setting at the end of a cul-de-sac, the property features a newly painted interior, an open floorplan with hardwood floors, updated bathrooms, a cozy family room with a woodstove in the lower level, laundry area, a deck and gazebo, attached one-car garage, and a paved driveway. The property is being sold 'as is,' with no repairs or upgrades to be made by the seller. Cash or Conventional Financing only.

    Zillow last checked:

    Listing updated:

    Listed by:

    Samantha L. Storey 860-961-9795,

    RE/MAX Coast and Country 860-536-7600

    Bought with:

    Steph Rush, REB.0975065

    RE/MAX Legends

    Source: Smart MLS,MLS#: 24061975MLS Logo

    Facts & features

    Interior

    Bedrooms & bathrooms
    • Bedrooms: 3
    • Bathrooms: 2
    • Full bathrooms: 2
    Primary bedroom
    • Features: Hardwood Floor
    • Level: Main
    • Area: 168 Square Feet
    • Dimensions: 12 x 14
    Bedroom
    • Features: Hardwood Floor
    • Level: Main
    • Area: 100 Square Feet
    • Dimensions: 10 x 10
    Bedroom
    • Features: Hardwood Floor
    • Level: Main
    • Area: 100 Square Feet
    • Dimensions: 10 x 10
    Dining room
    • Features: Combination Liv/Din Rm, Hardwood Floor, L-Shaped
    • Level: Main
    • Area: 132 Square Feet
    • Dimensions: 11 x 12
    Family room
    • Features: Wood Stove, Tile Floor
    • Level: Lower
    • Area: 360 Square Feet
    • Dimensions: 24 x 15
    Kitchen
    • Features: Tile Floor
    • Level: Main
    • Area: 132 Square Feet
    • Dimensions: 11 x 12
    Living room
    • Features: Combination Liv/Din Rm, L-Shaped, Hardwood Floor
    • Level: Main
    • Area: 208 Square Feet
    • Dimensions: 13 x 16
    Heating
    • Baseboard, Wood/Coal Stove, Electric
    Cooling
    • None
    Appliances
    • Included: Electric Cooktop, Refrigerator, Washer, Dryer, Electric Water Heater, Water Heater
    • Laundry: Lower Level
    Features
    • Basement: Full,Heated,Garage Access,Interior Entry,Partially Finished
    • Attic: Crawl Space,Storage,Floored,Pull Down Stairs
    • Number of fireplaces: 1
    Interior area
    • Total structure area: 1,674
    • Total interior livable area: 1,674 sqft
    • Finished area above ground: 1,188
    • Finished area below ground: 486

    Property

    Parking
    • Total spaces: 4
    • Parking features: Attached, Paved, Off Street, Driveway, Garage Door Opener, Private
    • Attached garage spaces: 1
    • Has uncovered spaces: Yes
    Features
    • Patio & porch: Deck
    • Exterior features: Rain Gutters
    Lot
    • Size: 0.47 Acres
    • Features: Few Trees, Level, Cul-De-Sac
    Details
    • Additional structures: Gazebo
    • Parcel number: 1805347
    • Zoning: R40

    Construction

    Type & style
    • Home type: SingleFamily
    • Architectural style: Ranch
    • Property subtype: Single Family Residence
    Materials
    • Vinyl Siding, Brick
    • Foundation: Concrete Perimeter, Raised
    • Roof: Asphalt
    Condition
    • New construction: No
    • Year built: 1971

    Utilities & green energy

    • Sewer: Septic Tank
    • Water: Well
    • Utilities for property: Cable Available

    Community & neighborhood

    Community
    • Community features: Basketball Court, Health Club, Library, Medical Facilities, Playground, Putting Green, Shopping/Mall, Stables/Riding
    Location
    • Region: Oakdale
    • Subdivision: Oakdale

    Price history

    DateEventPrice
    2/24/2025Sold$357,662+2.5%$214/sqft
    Source: Smart MLS #24061975 Report a problem
    11/27/2024Listed for sale$349,000+58.6%$208/sqft
    Source: Smart MLS #24061975 Report a problem
    8/18/2019Listing removed$1,895$1/sqft
    Source: Real Property Management Report a problem
    7/27/2019Listed for rent$1,895+11.8%$1/sqft
    Source: Real Property Management Report a problem
    7/26/2018Listing removed$1,695$1/sqft
    Source: Real Property Management Report a problem
    7/15/2018Listed for rent$1,695$1/sqft
    Source: Real Property Management Report a problem
    6/2/2014Sold$220,000-4.3%$131/sqft
    Source: Smart MLS #E275525 Report a problem
    4/30/2014Listed for sale$229,900+76.8%$137/sqft
    Source: Heritage Properties #E275525 Report a problem
    12/12/2013Sold$130,000-13.3%$78/sqft
    Source: Smart MLS #G662435 Report a problem
    10/28/2013Pending sale$149,900$90/sqft
    Source: McCorrison-D. W. Fish Real Est #G662435 Report a problem
    9/12/2013Listed for sale$149,900$90/sqft
    Source: McCorrison-D. W. Fish Real Est #G662435 Report a problem

    Public tax history

    YearProperty taxesTax assessment
    2025$4,460 +4%$154,490
    2024$4,290 $154,490
    2023$4,290 +4%$154,490
    2022$4,126 -7.8%$154,490 +9.6%
    2021$4,477 -1.9%$141,020
    2020$4,566 -0.4%$141,020
    2019$4,585 +2.5%$141,020
    2018$4,475 +0.1%$141,020
    2017$4,470 +5.8%$141,020 +2.2%
    2016$4,226 +1.7%$138,050
    2015$4,154 +18.7%$138,050 +15.9%
    2014$3,499 +1.1%$119,150
    2013$3,462 -0.9%$119,150
    2012$3,495 -3.5%$119,150 -24.3%
    2011$3,623 +2.7%$157,500
    2010$3,528 +4.5%$157,500
    2009$3,375 +2%$157,500
    2008$3,308 $157,500
    2007$3,308 +16.6%$157,500 +65.9%
    2006$2,836 +2.6%$94,960
    2005$2,763 +4%$94,960
    2004$2,656 +2.2%$94,960 0%
    2003$2,600 +30.9%$95,000 +26.7%
    1999$1,987 $74,970

    Find assessor info on the county website

    Neighborhood: 06370

    Nearby schools

    GreatSchools rating
    Schools provided by the listing agent
    • High: Montville

    Source: Smart MLS. This data may not be complete. We recommend contacting the local school district to confirm school assignments for this home.

    Get pre-qualified for a loan
    At Zillow Home Loans, we can pre-qualify you in as little as 5 minutes with no impact to your credit score.

    An equal housing lender. NMLS #10287.

    Sell for more on Zillow
    Get a Zillow Showcase℠ listing at no additional cost and you could sell for .
    $394,200
    2% more
    +$7,884
    With Zillow Showcase(estimated)
    $402,084