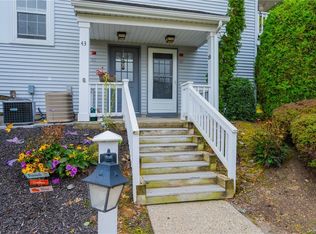
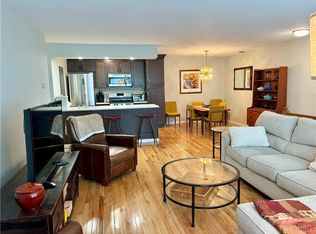
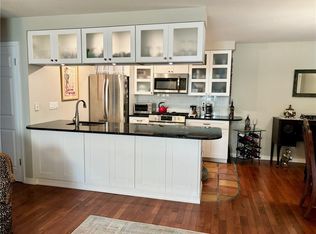
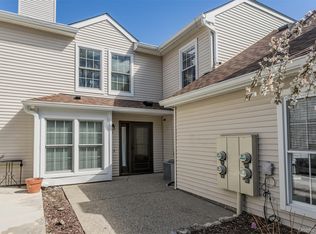
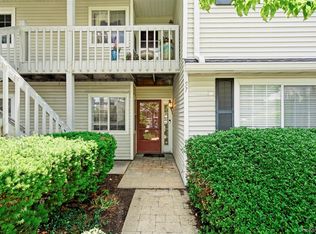
PRISTINE two-floor condo in Warwick's desirable Homestead Village! COMPLETELY UPDATED THROUGHOUT -- private patio space as you walk up, then enter to open living area with newer hardwood laminate flooring throughout the entire unit, wood-burning fireplace with brick hearth & slate mantle, oversized ceiling to floor windows for maximum natural light, updated kitchen with eat-in island, and a large dining area. A powder room compliments the first floor, along with two closets . . . . . . Upstairs (stair lift can stay or go) are two bedrooms, a gorgeous full bathroom, and stackable washer/dryer off the hallway. Well-maintained and mechanicals solid (ORIGINAL OWNERS) . . . . . . Homestead Village offers amenities such as a TWO in-ground pools, clubhouse, basketball courts, tennis/pickleball courts, playgrounds, and plenty of other outdoor space. Also adjacent to Warwick's popular Veterans Memorial Park . . . . . . Less than one mile to Warwick's vibrant downtown and all its great shopping, eateries, pubs, live entertainment, summer outdoor concert series, a weekly farmer's market from May to November, an award-winning public library, hospital, not to mention the Warwick area in general with skiing, boating, kayaking, hiking (the Appalachian Trail is just a few minutes away), parks, wineries, breweries, cideries, and so much more! . . . . . . Fantastic commuter spot, with a bus stop to NYC just outside the complex entrance!
Pending
Price increase: $20.9K (5/28)
$379,000
43 The Rise, Warwick, NY 10990
2beds
1,184sqft
Condominium, Residential
Built in 1984
-- sqft lot
$-- Zestimate®
$320/sqft
$390/mo HOA
What's special
- 47 days |
- 980 |
- 52 |
Likely to sell faster than
Zillow last checked:
Listing updated:
Listed by:
Keller Williams Realty 845-928-8000,
Dean Diltz 845-325-0214
Source: OneKey® MLS as distributed by MLS GRID,MLS#: 1004677
Facts & features
Interior
Bedrooms & bathrooms
- Bedrooms: 2
- Bathrooms: 2
- Full bathrooms: 1
- 1/2 bathrooms: 1
Bedroom 1
- Level: Second
Bedroom 2
- Level: Second
Bathroom 2
- Level: Second
Dining room
- Level: First
Kitchen
- Level: First
Lavatory
- Level: First
Living room
- Level: First
Heating
- Forced Air, Natural Gas
Cooling
- Central Air
Appliances
- Included: Dryer, Microwave, Oven, Refrigerator, Washer
- Laundry: In Unit
Features
- Chandelier, Eat-in Kitchen, Galley Type Kitchen, High Speed Internet, Kitchen Island, Open Floorplan, Open Kitchen, Recessed Lighting
- Flooring: Laminate
- Attic: None
- Number of fireplaces: 1
- Fireplace features: Wood Burning
Interior area
- Total structure area: 1,184
- Total interior livable area: 1,184 sqft
Video & virtual tour
Property
Parking
- Parking features: Parking Lot, Unassigned
Accessibility
- Accessibility features: Stair Lift
Features
- Patio & porch: Patio
- Exterior features: Basketball Court, Playground, Tennis Court(s)
- Pool features: In Ground
Lot
- Size: 436 Square Feet
Details
- Parcel number: 3354052220000001001.0000086
- Special conditions: None
Construction
Type & style
- Home type: Condo
- Property subtype: Condominium, Residential
Materials
- Frame
Condition
- Year built: 1984
Utilities & green energy
- Sewer: Public Sewer
- Water: Public
- Utilities for property: Cable Connected, Electricity Connected, Natural Gas Connected, Phone Connected, Sewer Connected, Trash Collection Private, Water Connected
Community & HOA
Community
- Features: Clubhouse, Playground, Pool, Sidewalks, Tennis Court(s)
- Subdivision: Homestead Village
HOA
- Has HOA: Yes
- Amenities included: Basketball Court, Clubhouse, Landscaping, Maintenance Grounds, Parking, Playground, Pool, Recreation Facilities, Trash
- Services included: Common Area Maintenance, Maintenance Structure, Maintenance Grounds, Pool Service, Snow Removal, Trash
- HOA fee: $390 monthly
Location
- Region: Warwick
Financial & listing details
- Price per square foot: $320/sqft
- Tax assessed value: $13,700
- Annual tax amount: $3,803
- Date on market: 5/27/2026
- Cumulative days on market: 46 days
- Listing agreement: Exclusive Right To Sell
- Electric utility on property: Yes
Estimated market value
Not available
Estimated sales range
Not available
Not available
Price history
| Date | Event | Price |
|---|---|---|
| 5/28/2026 | Pending sale | $399,900+5.5%$338/sqft |
Source:  OneKey® MLS as distributed by MLS GRID #991361 Report a problem OneKey® MLS as distributed by MLS GRID #991361 Report a problem | ||
| 5/27/2026 | Listed for sale | $379,000-5.2%$320/sqft |
Source: OneKey® MLS as distributed by MLS GRID #1004677 Report a problem | ||
| 5/15/2026 | Listing removed | $399,900$338/sqft |
Source: OneKey® MLS as distributed by MLS GRID #991361 Report a problem | ||
| 4/30/2026 | Listed for sale | $399,900+122.2%$338/sqft |
Source: OneKey® MLS as distributed by MLS GRID #991361 Report a problem | ||
| 7/6/2012 | Sold | $180,000$152/sqft |
Source: OneKey® MLS as distributed by MLS GRID #H523727 Report a problem | ||
Public tax history
| Year | Property taxes | Tax assessment |
|---|---|---|
| 2025 | -- | $13,700 |
| 2024 | -- | $13,700 |
| 2023 | -- | $13,700 |
| 2022 | -- | $13,700 |
| 2021 | -- | $13,700 |
| 2020 | -- | $13,700 |
| 2019 | -- | $13,700 |
| 2018 | -- | $13,700 |
| 2017 | $1,042 | $13,700 |
| 2016 | -- | $13,700 |
| 2015 | -- | $13,700 |
| 2014 | -- | $13,700 |
| 2013 | -- | $13,700 |
| 2012 | -- | $13,700 |
| 2011 | -- | $13,700 |
| 2010 | -- | $13,700 |
| 2009 | -- | $13,700 |
| 2007 | -- | $13,700 |
| 2006 | -- | $13,700 |
| 2005 | -- | $13,700 |
| 2004 | -- | $13,700 |
| 2002 | -- | $13,700 |
| 2001 | -- | $13,700 |
| 2000 | -- | $13,700 |
Find assessor info on the county website
Monthly payment
Estimated monthly payment$1,822
All calculations are estimates and provided by Zillow, Inc. for informational purposes only. Actual amounts may vary.
HOA fees may include property taxes on listings classified as Co-Ops. Contact the listing agent and/or owner for fee details.
Mortgage interest rates are dependent on a number of factors, including credit score, down payment, and repayment length. Interest rate data provided by Zillow Group Marketplace, Inc. as of 1/1/1970 from various mortgage lenders with which we have lead or other similar arrangements; the Estimated Payment is an average of those rates.
See how much you could borrow to make a competitive offer.
Climate risks
Neighborhood: 10990
Nearby schools
GreatSchools rating
- 7/10Park Avenue Elementary SchoolGrades: K-4Distance: 0.7 mi
- 6/10Warwick Valley Middle SchoolGrades: 5-8Distance: 2.5 mi
- 8/10Warwick Valley High SchoolGrades: 9-12Distance: 2.5 mi
Schools provided by the listing agent
- Elementary: Park Avenue Elementary School
- Middle: Warwick Valley Middle School
- High: Warwick Valley High School
Source: OneKey® MLS as distributed by MLS GRID. This data may not be complete. We recommend contacting the local school district to confirm school assignments for this home.
- $353,8002 bd1 ba1.1k sqft25 The Knls, Warwick, NY 10990Off Market
- $370,8002 bd2 ba1k sqft47 The Knls, Warwick, NY 10990Off Market
- $292,0001 bd1 ba986 sqft37 The Knls, Warwick, NY 10990Sold
- $269,0001 bd1 ba942 sqft35 The Knls, Warwick, NY 10990Sold
- $279,9001 bd1 ba966 sqft31 The Knls, Warwick, NY 10990Sold
- $305,0002 bd2 ba1.1k sqft27 The Knls, Warwick, NY 10990Sold
- $315,0001 bd1 ba966 sqft33 The Knls, Warwick, NY 10990Sold
- $320,2001 bd1 ba986 sqft41 The Knls, Warwick, NY 10990Off Market
A local agent can set up tours, give advice and negotiate with sellers.
Similar homes
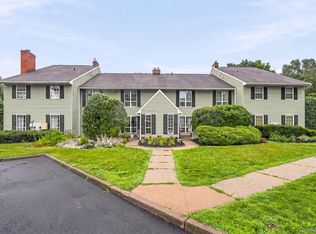
- $385,0002 bd2 ba1.1k sqft47 Homestead Village Drive, Warwick, NY 10990For Sale
 MLS ID #1018507, Christine R Staritz, Listing by: Howard Hanna Rand Realty. OneKey® MLS as distributed by MLS GRID
 - $419,0002 bd2 ba1.1k sqft9 Olde Wagon Road, Warwick, NY 10990For Sale
 MLS ID #1019511, Rosy T Wansor, Listing by: Wansor Realty. OneKey® MLS as distributed by MLS GRID
 - $425,0002 bd2 ba1.1k sqft69 Olde Wagon Road, Warwick, NY 10990For Sale
 MLS ID #1023358, Nikki A Grzegorzewski, Listing by: Keller Williams Realty. OneKey® MLS as distributed by MLS GRID
 - $349,0002 bd2 ba1.3k sqft57 Magnolia Lane, Warwick, NY 10990For Sale
 MLS ID #1014858, Laure R. Mantia, Listing by: Krumpfer Realty Group, LLC. OneKey® MLS as distributed by MLS GRID
 - $470,0002 bd2 ba1.1k sqft10 Olde Wagon Road, Warwick, NY 10990For SaleMLS ID #1010719, Teresa E Gavan, Listing by: BHG Real Estate Green Team. OneKey® MLS as distributed by MLS GRID
- $399,5002 bd2 ba1.4k sqft54 Laudaten Way, Warwick, NY 10990For SaleMLS ID #1012614, Jennifer DiCostanzo, Listing by: RE/MAX Town & Country. OneKey® MLS as distributed by MLS GRID
- $489,0003 bd3 ba1.4k sqft50 Olde Wagon Road, Warwick, NY 10990For SaleMLS ID #000188, Marie Altieri, Listing by: Howard Hanna Rand Realty. OneKey® MLS as distributed by MLS GRID
- $495,0003 bd3 ba1.4k sqft37 Candlestick Court, Warwick, NY 10990For SaleMLS ID #1014107, Alison Orlando, Listing by: KW Hudson Valley United. OneKey® MLS as distributed by MLS GRID
- $545,0003 bd2 ba1.5k sqft11 Claire Ann Drive, Warwick, NY 10990For SaleMLS ID #1014682, Michael A. Scimeca, Listing by: Howard Hanna Rand Realty. OneKey® MLS as distributed by MLS GRID
- $349,9993 bd2 ba1.3k sqft3414 Whispering Hills, Chester, NY 10918For SaleMLS ID #974398, Kevin Grier, Listing by: KW Hudson Valley United. OneKey® MLS as distributed by MLS GRID
- $449,0003 bd1 ba1k sqft31 Wickham Drive, Warwick, NY 10990For SaleMLS ID #1015634, Dean Diltz, Listing by: Keller Williams Realty. OneKey® MLS as distributed by MLS GRID
- $559,9003 bd2 ba1.6k sqft96 Galloway Road, Warwick, NY 10990For SaleMLS ID #958755, Geoffrey M Green, Listing by: BHG Real Estate Green Team. OneKey® MLS as distributed by MLS GRID
- $399,9003 bd2 ba1.2k sqft12 Dickerson Place, Florida, NY 10921For SaleMLS ID #1011807, Janet A Rendle, Listing by: Weichert Realtors. OneKey® MLS as distributed by MLS GRID
- $369,0002 bd2 ba968 sqft315 Ringwood Ave, Pompton Lakes Boro, NJ 07442For SaleMLS ID #4039378, Cathy English, Coldwell Banker Realty. GSMLS
- $349,0002 bd1 ba1.6k sqft541 Bart Bull Road, Middletown, NY 10941For SaleMLS ID #1015038, Tracy L Lockhart, Listing by: RE/MAX Benchmark Realty Group. OneKey® MLS as distributed by MLS GRID
- $390,0002 bd2 ba1.1k sqft3 Cross Street #310, Suffern, NY 10901For SaleMLS ID #1022567, Jill Minsky, Listing by: Fuerst & Fuerst Inc. OneKey® MLS as distributed by MLS GRID
- $400,0003 bd3 ba1.6k sqft174 Eagleton Drive, Monroe, NY 10950For SaleMLS ID #1016117, Donna Gennaro, Listing by: Howard Hanna Rand Realty. OneKey® MLS as distributed by MLS GRID
- $329,0002 bd2 ba1.2k sqft4118 Whispering Hills Drive, Chester, NY 10918For SaleMLS ID #1018748, Joseph Paoli, Listing by: Howard Hanna Rand Realty. OneKey® MLS as distributed by MLS GRID
- $369,9003 bd3 ba1.2k sqft202 Concord Lane, Middletown, NY 10940For SaleMLS ID #1012400, Soleil Jackman, Listing by: Howard Hanna Rand Realty. OneKey® MLS as distributed by MLS GRID
- $365,0002 bd3 ba1.3k sqft6 Goldsmith Court, Washingtonville, NY 10992For SaleMLS ID #1013390, Elizabeth Muniz, Listing by: Howard Hanna Rand Realty. OneKey® MLS as distributed by MLS GRID
- New York
- Orange County
- Warwick
- 10990
- 43 The Rise
Nearby cities
Nearby zip codes
Other Warwick Topics
