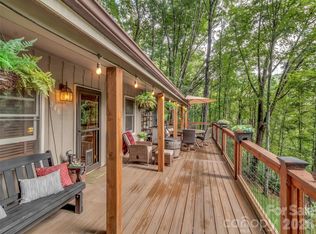
Welcome to this charming Clyde home offering beautiful mountain views, comfortable main-level living, and plenty of flexibility! The main level features 2 bedrooms and 2 full baths, along with an inviting great room with fireplace, kitchen and dining area, and covered outdoor space perfect for relaxing and taking in the surroundings.
The lower level adds a 3rd bedroom and full bath, with potential to convert this space to an in-law suite or efficiency-style apartment with some plumbing and electrical updates. Whether you need space for guests, extended family, a home office, or a more private living area, this versatile lower level offers plenty of possibilities.
Outside, you'll appreciate the generous parking with room for multiple vehicles, plus space to park an RV near the old right-of-way. A carport and paved drive add even more convenience.
With mountain views, flexible living space, covered porches, and room for everyone to park, this well-maintained Clyde home has so much to offer. Come see the possibilities with this great home.
Under contract-show
$380,000
43 Thoren Ct, Clyde, NC 28721
3beds
1,728sqft
Single Family Residence
Built in 1995
0.56 Acres Lot
$372,800 Zestimate®
$220/sqft
$-- HOA
What's special
Beautiful mountain viewsCovered porchesKitchen and dining areaComfortable main-level livingCarport and paved drive
- 41 days
- 206
- 11
Zillow last checked:
Listing updated:
Listed by:
Ron Breese ron@ronbreese.com,
Keller Williams Great Smokies
Source: Canopy MLS as distributed by MLS GRID,MLS#: 4415491
Facts & features
Interior
Bedrooms & bathrooms
- Bedrooms: 3
- Bathrooms: 3
- Full bathrooms: 3
- Main level bedrooms: 2
Primary bedroom
- Level: Main
Bedroom s
- Level: Main
Bedroom s
- Level: Basement
Bathroom full
- Level: Main
Bathroom full
- Level: Main
Bathroom full
- Level: Basement
Dining area
- Level: Main
Great room
- Level: Main
Kitchen
- Level: Main
Laundry
- Level: Main
Living room
- Level: Upper
Heating
- Electric, Heat Pump
Cooling
- Electric, Heat Pump
Appliances
- Included: Dishwasher, Electric Range, Microwave, Refrigerator
- Laundry: Laundry Closet, Main Level
Features
- Flooring: Laminate
- Doors: Insulated Door(s)
- Windows: Insulated Windows
- Basement: Exterior Entry,Interior Entry,Partially Finished,Storage Space
- Fireplace features: Great Room, Propane
Interior area
- Total structure area: 1,152
- Total interior livable area: 1,728 sqft
- Finished area above ground: 1,152
- Finished area below ground: 576
Video & virtual tour
Property
Parking
- Total spaces: 2
- Parking features: Attached Carport, Circular Driveway, Driveway, Garage Faces Side
- Garage spaces: 1
- Carport spaces: 1
- Covered spaces: 2
- Has uncovered spaces: Yes
Features
- Levels: One
- Stories: 1
- Patio & porch: Covered, Deck, Front Porch, Rear Porch
- Has view: Yes
- View description: Mountain(s)
Lot
- Size: 0.56 Acres
- Features: Views
Details
- Parcel number: 8627839802
- Zoning: Res
- Special conditions: Standard
Construction
Type & style
- Home type: SingleFamily
- Property subtype: Single Family Residence
Materials
- Vinyl
Condition
- New construction: No
- Year built: 1995
Utilities & green energy
- Sewer: Public Sewer
- Water: City
- Utilities for property: Cable Available
Community & HOA
Community
- Subdivision: None
Location
- Region: Clyde
- Elevation: 2500 Feet
Financial & listing details
- Price per square foot: $220/sqft
- Tax assessed value: $190,000
- Annual tax amount: $1,584
- Date on market: 8/21/2026
- Cumulative days on market: 40 days
- Listing terms: Cash,Conventional
- Road surface type: Asphalt, Paved
Estimated market value
$372,800
$354,000 - $391,000
$2,582/mo
Price history
| Date | Event | Price |
|---|---|---|
| 8/21/2026 | Listed for sale | $380,000+239.3%$220/sqft |
Source:  Canopy MLS as distributed by MLS GRID #4415491 Report a problem Canopy MLS as distributed by MLS GRID #4415491 Report a problem | ||
| 8/27/1999 | Sold | $112,000$65/sqft |
Source: Agent Provided Report a problem | ||
Public tax history
| Year | Property taxes | Tax assessment |
|---|---|---|
| 2025 | $1,584 +1.2% | $190,000 |
| 2024 | $1,565 +5.1% | $190,000 |
| 2023 | $1,489 +2% | $190,000 |
| 2022 | $1,461 | $190,000 |
| 2021 | $1,461 +11.6% | $190,000 +21.5% |
| 2020 | $1,309 -0.4% | $156,400 |
| 2019 | $1,314 | $156,400 |
| 2018 | $1,314 | $156,400 |
| 2017 | $1,314 +9.8% | $156,400 +8.5% |
| 2016 | $1,197 | $144,200 |
| 2015 | $1,197 +9.9% | $144,200 |
| 2014 | $1,089 -4.3% | $144,200 -10.3% |
| 2010 | $1,138 +2.9% | $160,830 |
| 2008 | $1,106 | $160,830 |
| 2007 | -- | $160,830 |
Find assessor info on the county website
Monthly payment
Est. payment
Payment breakdown
Explore the cost of this home by adjusting the details. Changes won't be saved.Climate risks
Neighborhood: 28721
Nearby schools
Schools provided by the listing agent
- Elementary: Clyde
- Middle: Canton
- High: Pisgah
Source: Canopy MLS as distributed by MLS GRID. This data may not be complete. We recommend contacting the local school district to confirm school assignments for this home.
Similar homes
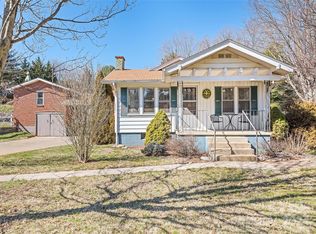
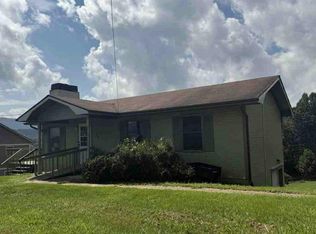
- $--3 bd2 ba976 sqft20 Essex Pl, Clyde, NC 28721Auction
 Auction.com 1
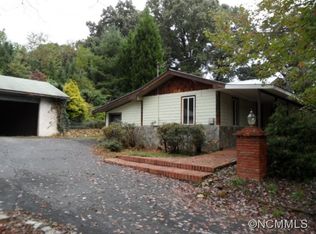
 - $415,0003 bd2 ba1.4k sqft111 Natures Trl, Clyde, NC 28721For Sale

 MLS ID #4424133, Ron Breese, Keller Williams Great Smokies. Canopy MLS as distributed by MLS GRID
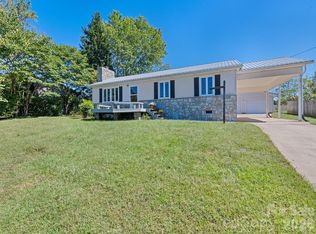
 - $359,0003 bd1 ba1.1k sqft158 Candlelight Cir, Clyde, NC 28721For Sale
 MLS ID #4429323, Susan Hooper, Howard Hanna Beverly-Hanks Waynesville. Canopy MLS as distributed by MLS GRID
 - $373,0003 bd3 ba1.6k sqft346 Wendy Way, Clyde, NC 28721For Sale
 MLS ID #4289495, David Willett, RE/MAX Executive. Canopy MLS as distributed by MLS GRID
 - $380,0003 bd2 ba2.2k sqft75 Bluebird Ln, Waynesville, NC 28785For SaleMLS ID #4426045, Seth Connelly, Town and Mountain Realty. Canopy MLS as distributed by MLS GRID
- $369,9003 bd2 ba1.7k sqft46 Janie Dr, Clyde, NC 28721For SaleMLS ID #4417543, Matthew Wells, Keller Williams Great Smokies. Canopy MLS as distributed by MLS GRID
- $350,0006 bd3 ba2.2k sqft41-51 Bird View Dr, Clyde, NC 28721For SaleMLS ID #4415815, Rachel Aguiar, EXP Realty LLC. Canopy MLS as distributed by MLS GRID
- $309,0002 bd2 ba956 sqft2117 Old Clyde Rd, Clyde, NC 28721For SaleMLS ID #4418140, Andy Rogers, Keller Williams Professionals. Canopy MLS as distributed by MLS GRID
- $329,5403 bd2 ba1.5k sqft78 Travis St, Clyde, NC 28721For SaleMLS ID #4404246, Zen Katana, Zen Mountain Realty. Canopy MLS as distributed by MLS GRID
- $419,0002 bd2 ba1.3k sqft145 Hiaway Trl, Clyde, NC 28721For SaleMLS ID #4401337, Michelle McElroy, Howard Hanna Beverly-Hanks Waynesville. Canopy MLS as distributed by MLS GRID
- $399,0005 bd2 ba1k sqft1114 Old Clyde Rd, Clyde, NC 28721For SaleMLS ID #4391148, Natalie Allen, Mountain Farm Realty. Canopy MLS as distributed by MLS GRID
- $425,0003 bd3 ba1.3k sqft193 Shadow Ln, Waynesville, NC 28786For SaleMLS ID #4427540, Jay Lawrence, EXP Realty LLC. Canopy MLS as distributed by MLS GRID
- $389,0003 bd2 ba1.3k sqft373 Barefoot Rdg, Clyde, NC 28721New ConstructionMLS ID #4378418, Brian K. Noland, Howard Hanna Beverly-Hanks Waynesville. Canopy MLS as distributed by MLS GRID
- $398,0003 bd3 ba1.5k sqft507 Utah Mountain Rd, Waynesville, NC 28785For SaleMLS ID #4416191, Bruce McGovern, McGovern Property Management, Inc.. Canopy MLS as distributed by MLS GRID
- $363,0003 bd3 ba1.5k sqft101 Towne Pl, Clyde, NC 28721For SaleMLS ID #4385048, Andy Ball, Town and Mountain Realty. Canopy MLS as distributed by MLS GRID
- $474,9003 bd3 ba1.7k sqft747 Osborne Rd, Clyde, NC 28721For SaleMLS ID #4381805, Jim Brinkley, Lantern Realty & Development. Canopy MLS as distributed by MLS GRID
- $385,0003 bd3 ba1.5k sqft16 Madelyn Dr, Clyde, NC 28721For SaleMLS ID #4423396, Kristen Rhinehart, Keller Williams Great Smokies. Canopy MLS as distributed by MLS GRID
- $364,9003 bd2 ba1.6k sqft67 Fairlane Dr, Waynesville, NC 28786For SaleMLS ID #4425897, Bruce McGovern, McGovern Property Management, Inc.. Canopy MLS as distributed by MLS GRID
- $345,0003 bd2 ba1k sqft204 Oakdale Rd, Waynesville, NC 28786For SaleMLS ID #4428185, Megan Florence, Dash Carolina. Canopy MLS as distributed by MLS GRID
- $470,0002 bd1 ba1.4k sqft367 Robinson Rd, Clyde, NC 28721For SaleMLS ID #4419008, Meredith Fisher, Howard Hanna Beverly-Hanks. Canopy MLS as distributed by MLS GRID
