Skip main navigation
Closed
  • $1,000,000

    43 Toland Way, Jasper, GA 30143

    6beds
    5,931sqft
    Single Family Residence, Residential
    Built in 2007
    2.5 Acres Lot
    $1,144,500 Zestimate®
    $169/sqft
    $4,384 Estimated rent

    Home value

    $1,144,500

    $1.09M - $1.20M

    $4,384/mo

    Zestimate® history
    Loading
    Loading...

    Owner options

    List your home for rent

    $4,384/mo

    Rent Zestimate®

    Find your next renter with Zillow Rental Manager. Plus, with online applications, you can quickly screen prospective tenants – for free.

    Learn more

    $4,384/mo

    Rent Zestimate®

    Refinance and save

    $6,136/mo

    Est. payment

    Refinancing to a lower rate could help reduce your monthly payments and save thousands over the life of the loan.

    See today's rates

    $6,136/mo

    Est. payment

    Explore your selling options

    Work with a Zillow partner agent

    Leverage their expertise and Zillow's premium Showcase listings to get your home seen by more buyers.

    Get started

    List with your own agent

    Get your home in front of millions of buyers by listing it on Zillow.

    Learn how to do it

    Sell it yourself

    Take full control of how buyers see your home on Zillow by listing For Sale by Owner (FSBO).

    List your home

    What's special

    Fully furnished turn-keyStunning stone fireplaceGorgeous mountain viewsExpansive long-range mountain viewsHigh-quality finishesCovered house-length terrace-level deckCommercial-sized game room
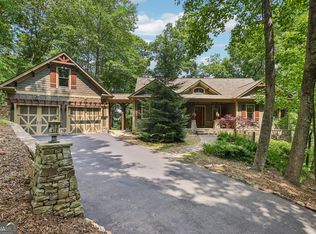
    "Endless Sky Lodge" presents a rare opportunity to own a distinguished Big Canoe property that successfully blends luxury living, with a strong short-term rental performance. Generating six-figure annual rental income, while still allowing for private-owner enjoyment, this beautiful Craftsman-style residence is ideally suited for investors, corporate retreats, large family, or multi-generational ownership. This home is offered fully furnished turn-key, with high-quality finishes and upgraded furnishings throughout. Thoughtfully positioned on 2.5(+/-) private acres, convenient to all Big Canoe amenities, this home captures expansive, long-range mountain views, including sweeping vistas across the interior of Big Canoe's 8,000(+/-) acres, from an elevation of 2,300' (+/-). Its E-SE orientation provides breathtaking sunrises, while nights reveal bright star-filled skies enhanced by the community's limited ground lighting. Designed with both comfort and functionality in mind, this 2+ Level, 6BDR/4BA home features a thoughtfully-planned, user-friendly layout that maximizes privacy and convenience. The heart of the open-concept Living Area is a two-story Great Room with vaulted, tongue-and-groove ceilings, a stunning stone fireplace, and expansive floor-to-ceiling windows/French Doors, offering natural light and gorgeous mountain views......The light and well appointed eat-in Kitchen is designed for hosting and everyday living alike. Features include a wrap-around two-tiered Eating Bar, serving island - all with granite countertops, adjoining open Breakfast Room, double ovens abundant custom cabinetry, and a spacious walk-in Pantry. The "just steps away" open-concept Dining Area comfortably seats 10+, and is visually separated from the Kitchen and Great Room by a change in ceiling lines .......Bedrooms are generously sized and well separated. The oversized Master Suite is on the Main Level and features an elegant Bath (with double vanities, separate soaking tub, large walk-in shower) and private French-Door access to the Deck; a second Master-sized, Main-Level Bedroom is positioned on the opposite side of the home for added privacy; the Terrace Level includes three large Bedrooms, while an expansive bunk-style room above the Game Room offers a camp-inspired retreat, perfect for children or large groups. The warm, inviting atmosphere of this beautiful home continues throughout the Terrace Level as well. The light and spacious yet cozy Family Room features a mini-Kitchen, full-size pool table, stunning designer-stone fireplace, and a wall of windows and French-Doors leading to the Deck; the three Bedrooms and two Baths offer convenience and privacy; abundant storage room is also available on the Terrace Level. The commercial-sized Game Room (just a few steps down from Main-Level Pantry and Laundry Room hallway) is a fun and entertaining highlight for the young and young-at heart, featuring air hockey, table-top shuffleboard, ping-pong, golf simulator, darts, and more. Flooring throughout the home includes a blend of hardwood, tile, carpet, and upgraded sustainable materials, contributing both warmth and durability. Multiple indoor-outdoor living spaces create exceptional opportunities for relaxation, entertaining, or just enjoying the mountain air and views. The house-length Main Level Deck is partially screened (Sleeping Porch?), offering comfortable seating and a charming rocking-chair bed located just off the Kitchen/Breakfast Room; a welcoming Front Porch provides additional space to unwind. The covered, house-length Terrace-Level Deck features a hot tub for 6+, a front-and-side-glassed Sauna for 6+, and multiple seating areas. Endless Sky Lodge offers an exceptional combination of investment potential, luxury mountain living, and resort-style amenities - an extraordinary opportunity in one of North Georgia's premier communities....NOTE: $10,000 DECORATION ALLOWANCE TO BE PAID TO BUYER BY SELLER AT CLOSING.

    Zillow last checked:

    Listing updated:

    Listed by:

    LINDA G TRAVIS,

    Linda Travis & Associates Realtors, Inc. 404-285-7393

    Bought with:

    Tien Chu, 444619

    Realty Hub of Georgia, LLC

    Source: FMLS GA,MLS#: 7726509MLS Logo

    Facts & features

    Interior

    Bedrooms & bathrooms
    • Bedrooms: 6
    • Bathrooms: 4
    • Full bathrooms: 4
    • Main level bathrooms: 2
    • Main level bedrooms: 2
    Rooms
    • Room types: Bonus Room, Game Room, Great Room, Other
    Primary bedroom
    • Features: Double Master Bedroom, Master on Main, Oversized Master
    • Level: Double Master Bedroom, Master on Main, Oversized Master
    Bedroom
    • Features: Double Master Bedroom, Master on Main, Oversized Master
    Primary bathroom
    • Features: Double Vanity, Separate Tub/Shower, Soaking Tub, Other
    Dining room
    • Features: Open Concept, Seats 12+
    Kitchen
    • Features: Breakfast Bar, Breakfast Room, Cabinets Stain, Eat-in Kitchen, Kitchen Island, Pantry Walk-In, Stone Counters, View to Family Room, Other
    Heating
    • Propane, Zoned
    Cooling
    • Ceiling Fan(s), Central Air, Gas, Zoned
    Appliances
    • Included: Dishwasher, Double Oven, Dryer, Gas Cooktop, Gas Water Heater, Microwave, Refrigerator, Self Cleaning Oven, Washer, Other
    • Laundry: In Hall, Laundry Room, Main Level
    Features
    • Beamed Ceilings, Bookcases, Crown Molding, Double Vanity, Entrance Foyer, High Ceilings 9 ft Lower, High Ceilings 9 ft Main, High Ceilings 9 ft Upper, High Speed Internet, His and Hers Closets, Sauna
    • Flooring: Carpet, Ceramic Tile, Hardwood, Sustainable
    • Windows: Double Pane Windows, Window Treatments
    • Basement: Daylight,Finished,Finished Bath,Full,Interior Entry,Walk-Out Access
    • Number of fireplaces: 2
    • Fireplace features: Factory Built, Family Room, Gas Starter, Great Room, Stone
    • Common walls with other units/homes: No Common Walls
    Interior area
    • Total structure area: 5,931
    • Total interior livable area: 5,931 sqft

    Property

    Parking
    • Parking features: Driveway, Level Driveway
    • Has uncovered spaces: Yes
    Accessibility
    • Accessibility features: None
    Features
    • Levels: Two
    • Stories: 2
    • Patio & porch: Covered, Deck, Front Porch, Screened
    • Exterior features: Private Yard
    • Pool features: None
    • Has spa: Yes
    • Spa features: Private
    • Fencing: None
    • Has view: Yes
    • View description: Mountain(s), Trees/Woods, Other
    • Waterfront features: None
    • Body of water: None
    Lot
    • Size: 2.5 Acres
    • Dimensions: 408x332x190x218x26x500
    • Features: Back Yard, Landscaped, Mountain Frontage, Private, Sloped, Wooded
    Details
    • Additional structures: Other
    • Parcel number: 045A 009
    • Other equipment: Satellite Dish
    • Horse amenities: None

    Construction

    Type & style
    • Home type: SingleFamily
    • Architectural style: Country,Craftsman
    • Property subtype: Single Family Residence, Residential
    Materials
    • HardiPlank Type, Shingle Siding, Other
    • Foundation: Concrete Perimeter
    • Roof: Composition
    Condition
    • Resale
    • New construction: No
    • Year built: 2007

    Utilities & green energy

    • Electric: 220 Volts in Laundry, Other
    • Sewer: Septic Tank
    • Water: Private
    • Utilities for property: Cable Available, Electricity Available, Phone Available, Underground Utilities, Water Available
    Green energy
    • Energy efficient items: None
    • Energy generation: None
    • Water conservation: Low-Flow Fixtures

    Community & HOA

    Community
    • Features: Clubhouse, Fishing, Fitness Center, Gated, Golf, Lake, Marina, Near Trails/Greenway, Park, Pickleball, Pool, Tennis Court(s)
    • Security: Security Gate, Security Service, Smoke Detector(s)
    • Subdivision: Big Canoe
    HOA
    • Has HOA: No
    Location
    • Region: Jasper

    Financial & listing details

    • Price per square foot: $169/sqft
    • Tax assessed value: $1,077,135
    • Annual tax amount: $7,804
    • Date on market: 2/27/2026
    • Cumulative days on market: 200 days
    • Electric utility on property: Yes
    • Road surface type: Paved

    Price history

    DateEventPrice
    10/20/2026Sold$1,000,000-16.6%$169/sqft
    Source: FMLS GA #7726509 Report a problem
    9/30/2026Pending sale$1,199,000$202/sqft
    Source: FMLS GA #7726509 Report a problem
    7/28/2026Price change$1,199,000-2.1%$202/sqft
    Source: FMLS GA #7726509 Report a problem
    7/18/2026Price change$1,225,000-2%$207/sqft
    Source: FMLS GA #7726509 Report a problem
    6/9/2026Price change$1,250,000-2%$211/sqft
    Source: FMLS GA #7726509 Report a problem
    6/1/2026Price change$1,275,000-5.6%$215/sqft
    Source: FMLS GA #7726509 Report a problem
    4/30/2026Price change$1,350,000-3.5%$228/sqft
    Source: FMLS GA #7726509 Report a problem
    3/2/2026Listed for sale$1,399,000+23.3%$236/sqft
    Source: FMLS GA #7726509 Report a problem
    7/28/2023Sold$1,135,000-5.4%$191/sqft
    Source: FMLS GA #7231662 Report a problem
    7/11/2023Pending sale$1,200,000$202/sqft
    Source: GAMLS #10172815 Report a problem
    6/21/2023Listed for sale$1,200,000+26.3%$202/sqft
    Source: GAMLS #10172815 Report a problem
    4/20/2022Sold$950,000+49.8%$160/sqft
    Source: Public Record Report a problem
    2/28/2021Listing removed--
    Source: Owner Report a problem
    9/21/2020Listing removed$5,000$1/sqft
    Source: Owner Report a problem
    8/17/2020Listed for rent$5,000$1/sqft
    Source: Owner Report a problem
    7/5/2018Listing removed$634,000$107/sqft
    Source: Keller Williams Realty Chattahoochee North #6007523 Report a problem
    5/5/2018Price change$634,000-1.6%$107/sqft
    Source: Keller Williams Chattahoochee #8373425 Report a problem
    4/25/2018Listed for sale$644,000+12%$109/sqft
    Source: Keller Williams Chattahoochee #8282101 Report a problem
    11/12/2010Sold$575,000+379.2%$97/sqft
    Source: Public Record Report a problem
    11/21/2005Sold$120,000$20/sqft
    Source: Public Record Report a problem

    Public tax history

    YearProperty taxesTax assessment
    2025$7,804 -7.1%$430,854
    2024$8,396 +12.1%$430,854 +13.9%
    2023$7,488 -3%$378,366 -0.4%
    2022$7,722 +44.9%$379,696 +55.2%
    2021$5,329 -5.1%$244,582
    2020$5,615 -0.9%$244,582
    2019$5,668 -1.6%$244,582
    2018$5,761 $244,582
    2017$5,761 $244,582 +0.6%
    2016$5,761 -1%$243,050
    2015$5,816 +2.4%$243,050 +4.7%
    2014$5,681 +4.5%$232,131
    2013$5,437 $232,131
    2012-- --
    2011-- $178,474
    2010-- --
    2009$5,912 +9%$262,993
    2008$5,422 $262,993 +452.5%
    2007-- $47,600 +126.7%
    2006-- $21,000
    2005-- $21,000
    Find assessor info on the county website

    Neighborhood: 30143

    Nearby schools

    GreatSchools rating
    Schools provided by the listing agent
    • Elementary: Tate
    • High: Pickens

    Source: FMLS GA. This data may not be complete. We recommend contacting the local school district to confirm school assignments for this home.

    Get a cash offer in 3 minutes
    Find out how much your home could sell for in as little as 3 minutes with a no-obligation cash offer.
    Estimated market value

    $1,144,500

    Get a cash offer in 3 minutes
    Find out how much your home could sell for in as little as 3 minutes with a no-obligation cash offer.
    Estimated market value

    $1,144,500