Price Improvement! Location, Location, Location! This beautiful updated townhome lives like a single-family home! This spacious and well-maintained home is in a gated community minutes from downtown Hendersonville, medical facilities, grocery stores, shopping and the Village of Flat Rock. The new heated and cooled sunroom adds lots of light and additional entertainment space for family and friends. The spacious primary bedroom and laundry room are also on the main level. The large great room has cathedral ceilings and lots of windows with space for a grand piano or large dining room table for those special occasions. Each bedroom has a private bath. There are separate living areas for TV watching and reading. Great walk in storage closets for Christmas decorations. There are beautiful hardwood floors on both levels. In the past year, the sunroom was added with high ceilings, lots of light and remote rattan shades. Also updates in the last year include a whole-house generator, two new heat pumps, tankless water heater, four Kohler toilets, new light fixtures, new Weber natural gas grill, custom closet systems in the primary bedroom carpet runner on the stairs, new Bosch dishwasher, new refrigerator, and washer and dryer. Special features are plantation shutters, 9-foot ceilings, wide crown moldings, large bedrooms, great lighting and a two-car garage (with built-in cabinets and epoxy floor). There is a large storage closet on both levels and a walk-in attic. HOA maintains streets, sidewalks, lawn maintenance, roof, gutters, exterior painting and common area with pagoda. This friendly neighborhood enjoys several social functions and is convenient to Flat Rock Park and Flat Rock Playhouse. This home is move-in ready and has space to entertain friends. You can spend the summer or make it your permanent home. You can also buy it to live in while you are building a home in the area. Two dogs are allowed that are 50 pounds or less. Rentals are allowed for a minimum one year term. It's low maintenance, lock and go, and the best location to enjoy all that Hendersonville and Flat Rock has to offer!
Closed
$652,000
43 Towne Place Dr, Hendersonville, NC 28792
3beds
2,961sqft
Townhouse
Built in 2006
0.05 Acres Lot
$647,000 Zestimate®
$220/sqft
$2,697 Estimated rent
Home value
$647,000
$576,000 - $725,000
$2,697/mo
Zestimate® history
Owner options
List your home for rent
$2,697/mo
Rent Zestimate®
Find your next renter with Zillow Rental Manager. Plus, with online applications, you can quickly screen prospective tenants – for free.
$2,697/mo
Rent Zestimate®
Refinance and save
$4,139/mo
Est. payment
Refinancing to a lower rate could help reduce your monthly payments and save thousands over the life of the loan.
$4,139/mo
Est. payment
Explore your selling options
Work with a Zillow partner agent
Leverage their expertise and Zillow's premium Showcase listings to get your home seen by more buyers.
Get startedList with your own agent
Get your home in front of millions of buyers by listing it on Zillow.
Learn how to do itSell it yourself
Take full control of how buyers see your home on Zillow by listing For Sale by Owner (FSBO).
List your homeWhat's special
Updated townhomeCathedral ceilingsWide crown moldingsHardwood floorsLarge bedroomsTwo-car garageSpacious primary bedroom
Zillow last checked:
Listing updated:
Listed by:
Gwen Bowers 828-545-2565,
Premier Sotheby’s International Realty
Bought with:
Caroline Ericksen
Coldwell Banker Advantage
Source: Canopy MLS as distributed by MLS GRID,MLS#: 4276798
Facts & features
Interior
Bedrooms & bathrooms
- Bedrooms: 3
- Bathrooms: 4
- Full bathrooms: 3
- 1/2 bathrooms: 1
- Main level bedrooms: 1
Primary bedroom
- Features: Ceiling Fan(s)
- Level: Main
Sunroom
- Level: Main
Heating
- ENERGY STAR Qualified Equipment, Heat Pump, Natural Gas
Cooling
- Ceiling Fan(s), Central Air, Ductless, ENERGY STAR Qualified Equipment, Gas, Heat Pump, Other
Appliances
- Included: Dishwasher, Disposal, Dryer, ENERGY STAR Qualified Washer, ENERGY STAR Qualified Dishwasher, ENERGY STAR Qualified Dryer, ENERGY STAR Qualified Refrigerator, Exhaust Hood, Gas Cooktop, Microwave, Refrigerator with Ice Maker, Self Cleaning Oven, Tankless Water Heater, Wall Oven, Washer/Dryer, Other
- Laundry: Gas Dryer Hookup, Laundry Room, Main Level
Features
- Breakfast Bar, Built-in Features, Open Floorplan, Storage, Walk-In Closet(s), Wet Bar, Whirlpool
- Flooring: Tile, Wood
- Doors: Insulated Door(s)
- Windows: Insulated Windows, Window Treatments
- Has basement: No
- Attic: Walk-In
- Fireplace features: Gas Log, Living Room
Interior area
- Total structure area: 2,961
- Total interior livable area: 2,961 sqft
- Finished area above ground: 2,961
- Finished area below ground: 0
Property
Parking
- Total spaces: 5
- Parking features: Driveway, Attached Garage, Garage Door Opener, Garage Faces Side, Garage Shop, Keypad Entry, Parking Space(s), Garage on Main Level
- Attached garage spaces: 2
- Uncovered spaces: 3
- Details: Driveway parking
Accessibility
- Accessibility features: Two or More Access Exits, Bath 60 Inch Turning Radius
Features
- Levels: One and One Half
- Stories: 1.5
- Entry location: Main
- Patio & porch: Front Porch, Patio
- Exterior features: Lawn Maintenance
Lot
- Size: 0.05 Acres
- Features: End Unit, Green Area, Sloped, Wooded
Details
- Parcel number: 1001777
- Zoning: PCD
- Special conditions: Standard
- Other equipment: Generator
Construction
Type & style
- Home type: Townhouse
- Architectural style: Transitional
- Property subtype: Townhouse
Materials
- Hardboard Siding, Stone Veneer
- Foundation: Crawl Space
Condition
- New construction: No
- Year built: 2006
Utilities & green energy
- Sewer: Public Sewer
- Water: City
- Utilities for property: Cable Connected, Electricity Connected, Fiber Optics, Underground Power Lines, Wired Internet Available
Community & HOA
Community
- Features: Gated
- Security: Carbon Monoxide Detector(s), Smoke Detector(s)
- Subdivision: Towne Place
HOA
- Has HOA: Yes
- HOA fee: $375 monthly
- HOA name: IPM
- HOA phone: 828-650-6875
Location
- Region: Hendersonville
Financial & listing details
- Price per square foot: $220/sqft
- Tax assessed value: $534,500
- Date on market: 7/7/2025
- Cumulative days on market: 101 days
- Listing terms: Cash,Conventional
- Electric utility on property: Yes
- Road surface type: Asphalt, Paved
Price history
| Date | Event | Price |
|---|---|---|
| 11/12/2025 | Sold | $652,000-3.2%$220/sqft |
Source:  Canopy MLS as distributed by MLS GRID #4276798 Report a problem Canopy MLS as distributed by MLS GRID #4276798 Report a problem | ||
| 11/10/2025 | Pending sale | $673,500$227/sqft |
Source: Canopy MLS as distributed by MLS GRID #4276798 Report a problem | ||
| 10/13/2025 | Price change | $673,500-0.8%$227/sqft |
Source: Canopy MLS as distributed by MLS GRID #4276798 Report a problem | ||
| 9/17/2025 | Price change | $679,000-0.9%$229/sqft |
Source: Canopy MLS as distributed by MLS GRID #4276798 Report a problem | ||
| 9/5/2025 | Price change | $685,000-1.4%$231/sqft |
Source: Canopy MLS as distributed by MLS GRID #4276798 Report a problem | ||
| 7/7/2025 | Listed for sale | $695,000+20.7%$235/sqft |
Source: Canopy MLS as distributed by MLS GRID #4276798 Report a problem | ||
| 10/23/2024 | Sold | $576,000+0.2%$195/sqft |
Source: Canopy MLS as distributed by MLS GRID #4177138 Report a problem | ||
| 8/30/2024 | Listed for sale | $575,000+76.9%$194/sqft |
Source: Canopy MLS as distributed by MLS GRID #4177138 Report a problem | ||
| 9/15/2014 | Sold | $325,000$110/sqft |
Source: Canopy MLS as distributed by MLS GRID #NCM528773 Report a problem | ||
Public tax history
Tax history is unavailable.
Neighborhood: 28792
Nearby homes
- $652,0003 bd4 ba2.5k sqft43 Towne Place Dr, Hendersonville, NC 28739Sold
- $504,4003 bd3 ba2.5k sqft37 Towne Place Dr, Hendersonville, NC 28739Off Market

- $513,5003 bd3 ba2.5k sqft37 Towne Place Dr, Hendersonville, NC 28792Off Market
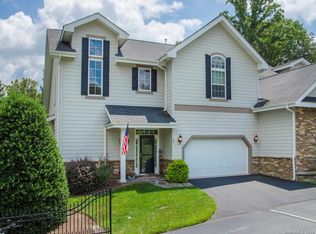
- $566,7003 bd3 ba2.5k sqft59 Towne Place Dr, Hendersonville, NC 28792Off Market
- $560,0003 bd3 ba2.5k sqft67 Towne Place Dr, Hendersonville, NC 28792Sold
- $560,0003 bd3 ba2.7k sqft67 Towne Place Dr, Hendersonville, NC 28739Sold
- $--2 AcresLOT 10/11 Towne Place Dr, Hendersonville, NC 28792Off Market
- $561,9003 bd4 ba2.8k sqft79 Towne Place Dr, Hendersonville, NC 28739Off Market
Nearby schools
GreatSchools rating
- 3/10Hillandale ElementaryGrades: PK-5Distance: 2.1 mi
- 6/10Flat Rock MiddleGrades: 6-8Distance: 2 mi
- 6/10East Henderson HighGrades: 9-12Distance: 1.5 mi
Schools provided by the listing agent
- Elementary: Hillandale
- Middle: Flat Rock
- High: East
Source: Canopy MLS as distributed by MLS GRID. This data may not be complete. We recommend contacting the local school district to confirm school assignments for this home.
Get a cash offer in 3 minutes
Find out how much your home could sell for in as little as 3 minutes with a no-obligation cash offer.
Estimated market value
$647,000
Get a cash offer in 3 minutes
Find out how much your home could sell for in as little as 3 minutes with a no-obligation cash offer.
Estimated market value
$647,000
- North Carolina
- Henderson County
- Hendersonville
- 28792
- 43 Towne Place Dr
Nearby cities
Nearby neighborhoods
Nearby zip codes
Other Hendersonville Topics
