Location, location, location! Welcome to 43 Trenton St, nestled in one of Melrose's most sought-after neighborhoods. A commuter’s dream: under 0.3 miles to the Commuter Rail, 1.4 miles to the Orange Line, and minutes to I-93, US-1, and I-95. Leave the cars in the spacious 4-car driveway and stroll to Lincoln Elementary School (<0.2 mi) or downtown Melrose’s charming cafes, shops, and restaurants.This move-in-ready gem features 3 beds, 1.5 baths, and beautiful recent updates. The expansion potential is unmatched! A massive walk-up attic with built-in dormers and high ceilings is primed to become a primary suite or extra bedrooms. Plus, the large basement with high ceilings offers endless possibilities for a workshop, media room, or man cave.Step outside to your private oasis—beautiful landscaping and a perfect patio area designed for summer BBQs, firepits, and entertaining. Don't miss this rare opportunity to own in a premier location!
Sold for $876,000
$876,000
43 Trenton St, Melrose, MA 02176
3beds
1,380sqft
Single Family Residence
Built in 1900
6,116 Square Feet Lot
$875,800 Zestimate®
$635/sqft
$3,925 Estimated rent
Home value
$875,800
$823,000 - $937,000
$3,925/mo
Zestimate® history
Owner options
List your home for rent
$3,925/mo
Rent Zestimate®
Find your next renter with Zillow Rental Manager. Plus, with online applications, you can quickly screen prospective tenants – for free.
$3,925/mo
Rent Zestimate®
Refinance and save
$5,824/mo
Est. payment
Refinancing to a lower rate could help reduce your monthly payments and save thousands over the life of the loan.
$5,824/mo
Est. payment
Explore your selling options
Work with a Zillow partner agent
Leverage their expertise and Zillow's premium Showcase listings to get your home seen by more buyers.
Get startedList with your own agent
Get your home in front of millions of buyers by listing it on Zillow.
Learn how to do itSell it yourself
Take full control of how buyers see your home on Zillow by listing For Sale by Owner (FSBO).
List your homeWhat's special
Private oasisBeautiful recent updatesBeautiful landscaping
Zillow last checked:
Listing updated:
Listed by:
Brendan Kent 339-231-4867,
Flow Realty, Inc. 888-750-3569
Bought with:
Daniela Cafaro
Berkshire Hathaway HomeServices Warren Residential
Source: MLS PIN,MLS#: 73539947
Facts & features
Interior
Bedrooms & bathrooms
- Bedrooms: 3
- Bathrooms: 2
- Full bathrooms: 1
- 1/2 bathrooms: 1
- Main level bathrooms: 1
Primary bedroom
- Features: Flooring - Hardwood, Flooring - Wood, Lighting - Overhead
- Level: Second
- Area: 134.15
- Dimensions: 11.75 x 11.42
Bedroom 2
- Features: Ceiling Fan(s), Closet, Flooring - Hardwood, Flooring - Wood
- Level: Second
- Area: 126.56
- Dimensions: 11.17 x 11.33
Bedroom 3
- Features: Closet, Flooring - Hardwood, Flooring - Wood, Attic Access, Lighting - Overhead
- Level: Second
- Area: 88.78
- Dimensions: 7.83 x 11.33
Bathroom 1
- Features: Flooring - Stone/Ceramic Tile
- Level: Second
- Area: 68.71
- Dimensions: 8.5 x 8.08
Bathroom 2
- Level: Main,First
- Area: 20
- Dimensions: 6 x 3.33
Dining room
- Features: Closet/Cabinets - Custom Built, Flooring - Hardwood, Flooring - Wood, Window(s) - Picture, Open Floorplan, Lighting - Overhead, Archway
- Level: First
- Area: 137
- Dimensions: 12 x 11.42
Kitchen
- Features: Bathroom - Half, Flooring - Hardwood, Flooring - Wood, Window(s) - Bay/Bow/Box
- Level: First
- Area: 205.08
- Dimensions: 17.83 x 11.5
Living room
- Features: Flooring - Hardwood, Window(s) - Picture, Exterior Access, Open Floorplan, Lighting - Overhead, Archway
- Level: Main,First
- Area: 263.5
- Dimensions: 23.25 x 11.33
Office
- Features: Flooring - Wood
- Level: First
- Area: 115.65
- Dimensions: 7.58 x 15.25
Heating
- Steam, Oil
Cooling
- None
Appliances
- Included: Water Heater, Range, Oven, Dishwasher, Refrigerator, Freezer, Washer, Dryer, ENERGY STAR Qualified Refrigerator, ENERGY STAR Qualified Dryer, ENERGY STAR Qualified Dishwasher, ENERGY STAR Qualified Washer, Range Hood, Plumbed For Ice Maker
- Laundry: In Basement, Electric Dryer Hookup, Washer Hookup
Features
- Home Office, Walk-up Attic, Finish - Sheetrock, Internet Available - Unknown
- Flooring: Wood, Tile, Hardwood, Flooring - Wood
- Doors: Storm Door(s)
- Windows: Insulated Windows, Storm Window(s)
- Basement: Full,Sump Pump,Unfinished
- Has fireplace: No
Interior area
- Total structure area: 1,380
- Total interior livable area: 1,380 sqft
- Finished area above ground: 1,380
Property
Parking
- Total spaces: 4
- Parking features: Paved Drive, Off Street, Paved
- Uncovered spaces: 4
Features
- Patio & porch: Porch, Deck - Composite, Patio
- Exterior features: Porch, Deck - Composite, Patio, Rain Gutters, Storage, Decorative Lighting, Fenced Yard, Stone Wall
- Fencing: Fenced
Lot
- Size: 6,116 Square Feet
- Features: Corner Lot, Easements
Details
- Parcel number: M:0B6 P:0000117,653001
- Zoning: URA
Construction
Type & style
- Home type: SingleFamily
- Architectural style: Colonial
- Property subtype: Single Family Residence
Materials
- Frame
- Foundation: Block
- Roof: Shingle,Asphalt/Composition Shingles
Condition
- Year built: 1900
Utilities & green energy
- Electric: 100 Amp Service
- Sewer: Public Sewer
- Water: Public
- Utilities for property: for Gas Range, for Gas Oven, for Electric Dryer, Washer Hookup, Icemaker Connection
Community & HOA
Community
- Features: Public Transportation, Shopping, Pool, Tennis Court(s), Park, Walk/Jog Trails, Golf, Medical Facility, Laundromat, Bike Path, Conservation Area, Highway Access, House of Worship, Private School, Public School, T-Station
HOA
- Has HOA: No
Location
- Region: Melrose
Financial & listing details
- Price per square foot: $635/sqft
- Tax assessed value: $695,100
- Annual tax amount: $6,881
- Date on market: 9/8/2026
- Listing terms: Contract
Price history
| Date | Event | Price |
|---|---|---|
| 7/31/2026 | Sold | $876,000+5.7%$635/sqft |
Source: MLS PIN #73539947 Report a problem | ||
| 7/15/2026 | Pending sale | $829,000$601/sqft |
Source: MLS PIN #73539947 Report a problem | ||
| 7/2/2026 | Contingent | $829,000$601/sqft |
Source: MLS PIN #73539947 Report a problem | ||
| 6/23/2026 | Listed for sale | $829,000+118.2%$601/sqft |
Source: MLS PIN #73539947 Report a problem | ||
| 12/1/2006 | Sold | $380,000$275/sqft |
Source: Public Record Report a problem | ||
Public tax history
| Year | Property taxes | Tax assessment |
|---|---|---|
| 2025 | $6,881 +2.5% | $695,100 +2.8% |
| 2024 | $6,714 +3.8% | $676,100 +8.9% |
| 2023 | $6,469 -0.1% | $620,800 +1.3% |
| 2022 | $6,478 +3.2% | $612,900 +6.9% |
| 2021 | $6,280 +6.7% | $573,500 +7.7% |
| 2020 | $5,885 +10.9% | $532,600 +8.5% |
| 2019 | $5,306 +1.3% | $490,800 +6.2% |
| 2018 | $5,236 +2.8% | $462,100 +7.1% |
| 2017 | $5,091 +2.5% | $431,400 +7.1% |
| 2016 | $4,968 +6.2% | $402,900 +11.7% |
| 2015 | $4,676 +5.6% | $360,800 +8.2% |
| 2014 | $4,429 +1.9% | $333,500 |
| 2013 | $4,346 +0.1% | $333,500 -2% |
| 2012 | $4,342 +2.4% | $340,300 |
| 2011 | $4,240 +5.7% | $340,300 +2.3% |
| 2010 | $4,013 +2% | $332,500 -4% |
| 2009 | $3,933 +4.4% | $346,200 -4.2% |
| 2008 | $3,767 +4.3% | $361,200 -1.6% |
| 2007 | $3,610 +3.4% | $367,200 +1.3% |
| 2006 | $3,491 +3.8% | $362,500 +5% |
| 2005 | $3,362 +6% | $345,200 +25.4% |
| 2004 | $3,171 +3.4% | $275,300 +10% |
| 2003 | $3,066 +2.6% | $250,300 +9% |
| 2002 | $2,987 +6.7% | $229,600 +15% |
| 2000 | $2,800 +6.6% | $199,600 +19.4% |
| 1999 | $2,627 | $167,100 |
Find assessor info on the county website
Neighborhood: Wyoming
Nearby homes
- $907,3003 bd1 ba1.2k sqft35 Russell St, Melrose, MA 02176Off Market
- $763,4002 bd1 ba1.2k sqft51 Trenton St, Melrose, MA 02176Off Market
- $931,3003 bd2 ba1.4k sqft31 Russell St, Melrose, MA 02176Off Market
- $1,085,9004 bd2 ba2.4k sqft46 Trenton St, Melrose, MA 02176Off Market
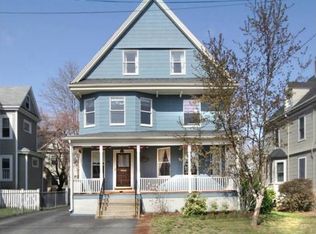
- $1,136,2003 bd2 ba1.3k sqft42 Trenton St, Melrose, MA 02176Off Market
- $614,7001 bd1 ba768 sqft42 Trenton St #2, Melrose, MA 02176Off Market
- $1,125,9003 bd1 ba1.5k sqft29 Trenton St, Melrose, MA 02176Off Market
- $842,7003 bd1 ba1.7k sqft34 Russell St, Melrose, MA 02176Off Market
Nearby schools
GreatSchools rating
- 8/10Lincoln Elementary SchoolGrades: K-5Distance: 0.1 mi
- 6/10Melrose Middle SchoolGrades: 6-8Distance: 0.8 mi
- 10/10Melrose High SchoolGrades: 9-12Distance: 0.9 mi
Schools provided by the listing agent
- Elementary: Lincoln Elementary School
- Middle: Melrose Veterans Memorial Midd
- High: Melrose High School
Source: MLS PIN. This data may not be complete. We recommend contacting the local school district to confirm school assignments for this home.
Get a cash offer in 3 minutes
Find out how much your home could sell for in as little as 3 minutes with a no-obligation cash offer.
Estimated market value
$875,800
Get a cash offer in 3 minutes
Find out how much your home could sell for in as little as 3 minutes with a no-obligation cash offer.
Estimated market value
$875,800
- Massachusetts
- Middlesex County
- Melrose
- 02176
- Wyoming
- 43 Trenton St
