JUST 15 LOTS FROM CHARLOTTE HARBOR. This custom, waterfront 3-bedroom, 2.5-bath home in Punta Gorda Isles offers one of the most desirable boating locations in Southwest Florida, with extremely quick, deep-water sailboat access and no bridges to open water. From your private dock, enjoy a straight, fast run to Charlotte Harbor, Boca Grande Pass, the Gulf of Mexico, and miles of protected backwater and estuary waterways ideal for sailing, fishing, and cruising. Step through the leaded glass front door into a bright, open floor plan featuring a spacious great room, formal dining area, and gourmet kitchen with a large breakfast nook and built-in wine bar. Nearly every room in the home captures beautiful pool and canal views, creating effortless indoor-outdoor living. The kitchen is well appointed with granite countertops, solid wood cabinetry, and premium appliances including a GE Profile convection oven and microwave, raised LG dishwasher, and LG refrigerator. Architectural details elevate the home throughout, including tile flooring, cathedral ceilings, an elegant foyer with inlaid tile mosaic emblem, decorative plant shelves, arched windows and doorways, and zero-corner sliding glass doors that fully open to the lanai. The split-bedroom layout provides privacy, with a spacious primary suite featuring two walk-in closets, a spa-inspired bath, and direct access to the lanai overlooking the pool and canal. The guest bedrooms are generously sized and share a beautifully finished bath with an oversized walk-in shower and private water closet. Outdoor living is exceptional. The expansive lanai includes a heated in-ground pool, outdoor shower, pool bath, storage closet, and ample space for entertaining. The concrete dock with 16k boat lift is just steps from the back door, making spontaneous boating effortless. Leave the dock and be on open water within minutes, whether heading out for sunset cruises, offshore fishing, or island hopping through Charlotte Harbor’s protected waters. Additional features include a new metal roof, oversized 2.5-car garage with workshop space, brick paver driveway, hurricane protection, and Ring security cameras. The home is move-in ready and ideally positioned for those seeking true sailboat access in a premier Punta Gorda Isles location. Prime boating, quality construction, and an unbeatable waterfront setting make this home a rare opportunity. Schedule your private showing today.
Sold for $935,000
$935,000
43 TROPICANA DRIVE, PUNTA GORDA, FL 33950
3beds
2,114sqft
Single Family Residence
Built in 2006
9,600 Square Feet Lot
$934,800 Zestimate®
$442/sqft
$5,236 Estimated rent
Home value
$934,800
$860,000 - $1.02M
$5,236/mo
Zestimate® history
Owner options
List your home for rent
$5,236/mo
Rent Zestimate®
Find your next renter with Zillow Rental Manager. Plus, with online applications, you can quickly screen prospective tenants – for free.
$5,236/mo
Rent Zestimate®
Refinance and save
$6,197/mo
Est. payment
Refinancing to a lower rate could help reduce your monthly payments and save thousands over the life of the loan.
$6,197/mo
Est. payment
Explore your selling options
Work with a Zillow partner agent
Leverage their expertise and Zillow's premium Showcase listings to get your home seen by more buyers.
Get startedList with your own agent
Get your home in front of millions of buyers by listing it on Zillow.
Learn how to do itSell it yourself
Take full control of how buyers see your home on Zillow by listing For Sale by Owner (FSBO).
List your homeWhat's special
Private dockHeated in-ground poolLarge breakfast nookSplit-bedroom layoutExpansive lanaiGranite countertopsNew metal roof
Zillow last checked:
Listing updated:
Listed by:
Bradly Linenberg 941-448-1026,
COLDWELL BANKER REALTY 941-639-0090
Bought with:
Bradly Linenberg, 3316599
COLDWELL BANKER REALTY
Source: Stellar MLS,MLS#: C7519285 Originating MLS: Port Charlotte
Originating MLS: Port Charlotte
Facts & features
Interior
Bedrooms & bathrooms
- Bedrooms: 3
- Bathrooms: 3
- Full bathrooms: 2
- 1/2 bathrooms: 1
Rooms
- Room types: Breakfast Room Separate, Dining Room, Great Room, Utility Room
Primary bedroom
- Features: Walk-In Closet(s)
- Level: First
- Area: 210 Square Feet
- Dimensions: 15x14
Bedroom 2
- Features: Ceiling Fan(s), Built-in Closet
- Level: First
- Area: 165 Square Feet
- Dimensions: 15x11
Bedroom 3
- Features: Ceiling Fan(s), Built-in Closet
- Level: First
- Area: 121 Square Feet
- Dimensions: 11x11
Primary bathroom
- Features: Dual Sinks, Garden Bath, Split Vanities, Tub with Separate Shower Stall, Water Closet/Priv Toilet, Linen Closet
- Level: First
- Area: 130 Square Feet
- Dimensions: 13x10
Bathroom 2
- Features: Shower No Tub, Stone Counters, Water Closet/Priv Toilet
- Level: First
- Area: 99 Square Feet
- Dimensions: 11x9
Bathroom 3
- Level: First
- Area: 16 Square Feet
- Dimensions: 4x4
Balcony porch lanai
- Features: Ceiling Fan(s)
- Level: First
- Area: 216 Square Feet
- Dimensions: 18x12
Dinette
- Features: Ceiling Fan(s)
- Level: First
- Area: 104 Square Feet
- Dimensions: 13x8
Dining room
- Level: First
- Area: 100 Square Feet
- Dimensions: 10x10
Foyer
- Level: First
- Area: 35 Square Feet
- Dimensions: 7x5
Great room
- Features: Ceiling Fan(s)
- Level: First
- Area: 374 Square Feet
- Dimensions: 17x22
Kitchen
- Features: Ceiling Fan(s), Granite Counters, Pantry
- Level: First
- Area: 140 Square Feet
- Dimensions: 10x14
Laundry
- Features: Pantry
- Level: First
- Area: 60 Square Feet
- Dimensions: 10x6
Heating
- Central, Electric
Cooling
- Central Air
Appliances
- Included: Convection Oven, Dishwasher, Disposal, Dryer, Electric Water Heater, Microwave, Range, Refrigerator, Washer
- Laundry: Inside, Laundry Room
Features
- Cathedral Ceiling(s), Ceiling Fan(s), Open Floorplan, Solid Wood Cabinets, Split Bedroom, Stone Counters, Walk-In Closet(s)
- Flooring: Tile
- Doors: Outdoor Shower, Sliding Doors
- Windows: Hurricane Shutters, Hurricane Shutters/Windows
- Has fireplace: No
Interior area
- Total structure area: 2,114
- Total interior livable area: 2,114 sqft
Property
Parking
- Total spaces: 2
- Parking features: Driveway, Garage Door Opener, Oversized, Workshop in Garage
- Attached garage spaces: 2
- Has uncovered spaces: Yes
- Details: Garage Dimensions: 25x22
Features
- Levels: One
- Stories: 1
- Patio & porch: Screened
- Exterior features: Irrigation System, Outdoor Shower
- Has private pool: Yes
- Pool features: Gunite, Heated, In Ground, Lighting
- Has view: Yes
- View description: Water, Canal
- Has water view: Yes
- Water view: Water,Canal
- Waterfront features: Waterfront, Canal - Saltwater, Bay/Harbor Access, Saltwater Canal Access, Gulf/Ocean Access, River Access, Bridges - No Fixed Bridges, Sailboat Water, Seawall
- Body of water: BLUEFISH LAGOON CANAL
Lot
- Size: 9,600 Square Feet
- Dimensions: 80 x 120 x 80 x 120
- Features: FloodZone, City Lot
- Residential vegetation: Trees/Landscaped
Details
- Parcel number: 412211309004
- Zoning: GS-3.5
- Special conditions: None
Construction
Type & style
- Home type: SingleFamily
- Architectural style: Custom,Florida
- Property subtype: Single Family Residence
Materials
- Block, Stucco
- Foundation: Slab, Stem Wall
- Roof: Metal,Tile
Condition
- New construction: No
- Year built: 2006
Utilities & green energy
- Sewer: Public Sewer
- Water: Public
- Utilities for property: BB/HS Internet Available, Cable Available, Electricity Connected, Phone Available, Sewer Connected, Water Connected
Community & HOA
Community
- Features: Waterfront, Deed Restrictions, Special Community Restrictions
- Security: Closed Circuit Camera(s), Security System Owned, Smoke Detector(s)
- Pet fee: $0 monthly
- Subdivision: PUNTA GORDA ISLES SEC 04
HOA
- Has HOA: No
Location
- Region: Punta Gorda
Financial & listing details
- Price per square foot: $442/sqft
- Tax assessed value: $851,249
- Annual tax amount: $16,239
- Date on market: 12/30/2025
- Cumulative days on market: 168 days
- Listing terms: Cash,Conventional
- Ownership: Fee Simple
- Total actual rent: 0
- Electric utility on property: Yes
- Road surface type: Paved
Price history
| Date | Event | Price |
|---|---|---|
| 7/7/2026 | Sold | $935,000-4.1%$442/sqft |
Source:  Stellar MLS #C7519285 Report a problem Stellar MLS #C7519285 Report a problem | ||
| 6/22/2026 | Pending sale | $975,000$461/sqft |
Source: Stellar MLS #C7519285 Report a problem | ||
| 6/16/2026 | Listed for sale | $975,000$461/sqft |
Source: Stellar MLS #C7519285 Report a problem | ||
| 6/12/2026 | Pending sale | $975,000$461/sqft |
Source: Stellar MLS #C7519285 Report a problem | ||
| 5/21/2026 | Price change | $975,000-2.5%$461/sqft |
Source: Stellar MLS #C7519285 Report a problem | ||
| 2/16/2026 | Price change | $1,000,000-9.1%$473/sqft |
Source: Stellar MLS #C7519285 Report a problem | ||
| 12/31/2025 | Listed for sale | $1,100,000+25.7%$520/sqft |
Source: Stellar MLS #C7519285 Report a problem | ||
| 11/10/2023 | Sold | $875,000-2.7%$414/sqft |
Source: Stellar MLS #C7481556 Report a problem | ||
| 10/29/2023 | Pending sale | $899,000$425/sqft |
Source: Stellar MLS #C7481556 Report a problem | ||
| 10/9/2023 | Listed for sale | $899,000$425/sqft |
Source: Stellar MLS #C7481556 Report a problem | ||
Public tax history
| Year | Property taxes | Tax assessment |
|---|---|---|
| 2025 | $13,783 -15.1% | $748,142 -16.7% |
| 2024 | $16,239 +269.8% | $898,048 +276.2% |
| 2023 | $4,392 -2.8% | $238,734 -4.1% |
| 2022 | $4,517 +7.9% | $249,055 +3% |
| 2021 | $4,187 +5.9% | $241,801 +1.4% |
| 2020 | $3,955 -1.2% | $238,463 +2.3% |
| 2019 | $4,005 +7.4% | $233,102 +1.9% |
| 2018 | $3,729 | $228,756 +2.1% |
| 2017 | $3,729 +3.5% | $224,051 +2.1% |
| 2016 | $3,604 +0.3% | $219,443 +0.7% |
| 2015 | $3,594 -0.9% | $217,918 +0.8% |
| 2014 | $3,626 +17.9% | $216,188 +3.2% |
| 2013 | $3,074 +2.4% | $209,433 +3% |
| 2012 | $3,001 +7.5% | $203,333 |
| 2011 | $2,791 -1% | $203,333 +1.5% |
| 2010 | $2,820 +8.9% | $200,328 +2.7% |
| 2009 | $2,588 | $195,061 +43.8% |
| 2007 | -- | $135,615 |
| 2006 | -- | $135,615 -20.2% |
| 2005 | -- | $169,908 +1.9% |
| 2004 | -- | $166,740 |
| 2003 | -- | $166,740 +2.4% |
| 2002 | $2,552 +0.8% | $162,832 +1.6% |
| 2001 | $2,532 +2.8% | $160,268 +3% |
| 2000 | $2,462 | $155,600 |
Find assessor info on the county website
Neighborhood: 33950
Nearby homes
- $--3 bd3 ba2.1k sqft43 Tropicana Dr #1, Punta Gorda, FL 33950Off Market

- $485,4003 bd2 ba1.4k sqft47 Tropicana Dr, Punta Gorda, FL 33950Off Market
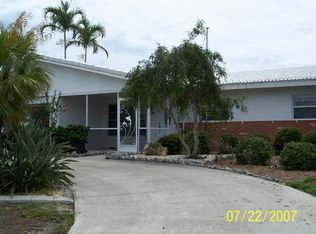
- $758,8003 bd3 ba2.8k sqft41 Tropicana Dr, Punta Gorda, FL 33950Off Market

- $1,108,5003 bd2 ba2.6k sqft49 Tropicana Dr, Punta Gorda, FL 33950Off Market
- $494,8003 bd2 ba1.9k sqft37 Tropicana Dr, Punta Gorda, FL 33950Off Market
- $449,9002 bd2 ba1.6k sqft42 Tropicana Dr, Punta Gorda, FL 33950Off Market
- $966,6003 bd2 ba2.3k sqft46 Tropicana Dr, Punta Gorda, FL 33950Off Market
- $808,4003 bd3 ba3.1k sqft40 Tropicana Dr, Punta Gorda, FL 33950Off Market
Nearby schools
GreatSchools rating
- 8/10Sallie Jones Elementary SchoolGrades: PK-5Distance: 2.6 mi
- 4/10Punta Gorda Middle SchoolGrades: 6-8Distance: 3.1 mi
- 5/10Charlotte High SchoolGrades: 9-12Distance: 2.9 mi
Schools provided by the listing agent
- Elementary: Sallie Jones Elementary
- Middle: Punta Gorda Middle
- High: Charlotte High
Source: Stellar MLS. This data may not be complete. We recommend contacting the local school district to confirm school assignments for this home.
Get a cash offer in 3 minutes
Find out how much your home could sell for in as little as 3 minutes with a no-obligation cash offer.
Estimated market value
$934,800
Get a cash offer in 3 minutes
Find out how much your home could sell for in as little as 3 minutes with a no-obligation cash offer.
Estimated market value
$934,800
- Florida
- Charlotte County
- Punta Gorda
- 33950
- 43 TROPICANA DRIVE
Nearby cities
Nearby zip codes
Other Punta Gorda Topics
