Skip main navigation
Off market
  • $829,700

    43 Tudor Crescent Ct, Hendersonville, NC 28739

    4beds
    3,100sqft
    SingleFamily
    Built in 2007
    0.65 Acres Lot
    $829,700 Zestimate®
    $268/sqft
    $3,381 Estimated rent

    Home value

    $829,700

    $772,000 - $888,000

    $3,381/mo

    Zestimate® history
    Loading
    Loading...

    Owner options

    List your home for rent

    $3,381/mo

    Rent Zestimate®

    Find your next renter with Zillow Rental Manager. Plus, with online applications, you can quickly screen prospective tenants – for free.

    Learn more

    $3,381/mo

    Rent Zestimate®

    Refinance and save

    $4,890/mo

    Est. payment

    Refinancing to a lower rate could help reduce your monthly payments and save thousands over the life of the loan.

    See today's rates

    $4,890/mo

    Est. payment

    Explore your selling options

    Work with a Zillow partner agent

    Leverage their expertise and Zillow's premium Showcase listings to get your home seen by more buyers.

    Get started

    List with your own agent

    Get your home in front of millions of buyers by listing it on Zillow.

    Learn how to do it

    Sell it yourself

    Take full control of how buyers see your home on Zillow by listing For Sale by Owner (FSBO).

    List your home

    What's special

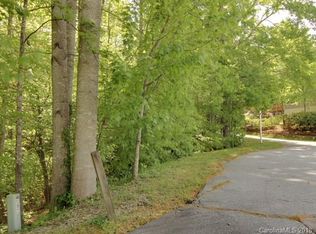
    Nestled in a convenient location less than 7 miles from the amenities of downtown Hendersonville and 5-10 miles to the outdoor oasis in Brevard, 43 Tudor Crescent Court is a meticulously maintained custom home boasting nearly 2600 ft.² of one-level living. Located on a cul-de-sac in a gated community with walking trails and fishing ponds, this custom home is specifically designed to take advantage of panoramic long-range mountain views. The western facing home captures the essence of European Craftsmanship and sits on a mostly level lot with lush professional landscaping, fenced back yard and triple mountain range vistas. Extreme attention to detail throughout this 3 bedroom 2 bath and 2 half bath home with additional bonus room, equipped home-office, elegant 26’x12’ screened-in porch, and attached 3-car garage with workshop and showroom flooring. Enjoy low-maintenance brick and stone siding, beautiful hardwood and inlayed granite flooring, custom extra-large crown molding, classic wainscoting, dramatic tray ceilings, 10-11ft ceilings, recessed and indirect lighting accents, and so much more. The well-thought out open floor plan allows for an abundance of natural light with large eat-in kitchen that is open to the great room with tray ceilings, marble fireplace, custom mantle with built-ins and access to the adjoining screened in porch and private back yard view. The spacious gourmet kitchen includes solid surface, Corian countertops, 42 inch cabinets, on-demand hot water, walk-in pantry and a large center island workstation w/ gas cooktop with retractable stove hood. Dine in the adjoining formal dining room which offers a beautiful chandelier with custom medallion, 3-piece chair railing accents and tray ceiling with plenty of room for large table and buffet (not to mention the elegant views of the mountains just outside). As an added bonus, this home comes complete with private home office offering CAT5 and RJ6 broadband wiring for high speed internet/telephone and spacious built-ins with two workstations and mountain views. The elegant master suite has elegant 11’ tray ceilings, custom crown molding, indirect lighting, large walk-in closet with professional closet system, granite countertops with his/her sinks, ADA rated toilets and oversized shower with dual showerhead. Spilt floor plan allows for 2 additional bedrooms with a jack and jill bathroom and two walk-in closets. Flex space offered in the large bonus room on the second level offering over 600 additional square feet and storage including a half bath and separate entrance, making the perfect guest suite, studio, fitness room or other hobby area. Buy with confidence: This home is priced over $100,000 UNDER construction cost and comes equipped with whole house back-up generator, architectural shingles with seamless gutter system and 6 lightening rod protectors, 18-seer heat pump with central air and dual zones, 3-car insulated garage with extensive storage system, energy efficiency with 35R attic insulation and insulated doors and windows, on-demand Rinnai hot water heater, high speed internet, indoor/outdoor surround sound system (components negotiable), separate granite laundry room with cabinetry and whirlpool washer/dryer, PVC forever decking, and high speed Cat5 wiring.

    This property is not currently displayed as for sale or rent on Zillow. This may be different from what's on other websites or public sources.

    Facts & features

    Interior

    Bedrooms & bathrooms
    • Bedrooms: 4
    • Bathrooms: 4
    • Full bathrooms: 2
    • 1/2 bathrooms: 2
    Heating
    • Forced air, Heat pump, Electric, Propane / Butane
    Cooling
    • Central
    Appliances
    • Included: Dishwasher, Dryer, Freezer, Garbage disposal, Microwave, Range / Oven, Refrigerator, Washer
    Features
    • Flooring: Tile, Hardwood
    • Basement: Unfinished
    • Has fireplace: Yes
    Interior area
    • Total interior livable area: 3,100 sqft

    Property

    Parking
    • Total spaces: 3
    • Parking features: Garage - Attached
    Features
    • Exterior features: Stone, Brick
    • Has spa: Yes
    • Has view: Yes
    • View description: Mountain
    Lot
    • Size: 0.65 Acres
    Details
    • Parcel number: 9548551450

    Construction

    Type & style
    • Home type: SingleFamily
    • Architectural style: Conventional
    Materials
    • brick
    • Foundation: Crawl/Raised
    • Roof: Asphalt
    Condition
    • Year built: 2007

    Community & HOA

    HOA
    • Has HOA: Yes
    • HOA fee: $100 monthly
    Location
    • Region: Hendersonville

    Financial & listing details

    • Price per square foot: $268/sqft
    • Tax assessed value: $625,600
    • Annual tax amount: $3,259

    Price history

    DateEventPrice
    7/17/2017Sold$585,000-2.5%$189/sqft
    Source: Canopy MLS as distributed by MLS GRID #3277429 Report a problem
    5/30/2017Pending sale$599,900$194/sqft
    Source: Wilkinson ERA Real Estate #3277429 Report a problem
    5/5/2017Listed for sale$599,900+899.8%$194/sqft
    Source: Carolina Mountain Sales #3277429 Report a problem
    11/22/2005Sold$60,000$19/sqft
    Source: Public Record Report a problem

    Public tax history

    YearProperty taxesTax assessment
    2025$3,259 $625,600
    2024$3,259 $625,600
    2023$3,259 +13.9%$625,600 +44.5%
    2022$2,861 $432,900
    2021-- $432,900
    2020$2,861 $432,900
    2019$2,861 $432,900 +7.8%
    2018$2,861 +7.9%$401,700
    2017$2,651 $401,700
    2016-- $401,700
    2015-- $401,700 +2.5%
    2014-- $391,900
    2013-- $391,900
    2012-- $391,900 -2.2%
    2011-- $400,700 -8.9%
    2010-- $440,000
    2009-- $440,000
    2008-- $440,000
    Find assessor info on the county website

    Neighborhood: 28739

    Nearby schools

    GreatSchools rating
    Schools provided by the listing agent
    • Elementary: Etowah
    • Middle: Rugby
    • High: West Henderson

    Source: The MLS. This data may not be complete. We recommend contacting the local school district to confirm school assignments for this home.

    Get a cash offer in 3 minutes
    Find out how much your home could sell for in as little as 3 minutes with a no-obligation cash offer.
    Estimated market value
    $829,700
    Get a cash offer in 3 minutes
    Find out how much your home could sell for in as little as 3 minutes with a no-obligation cash offer.
    Estimated market value
    $829,700