One or more photo(s) has been virtually staged. 2016 Maronda Renaissance Series concrete block home in quaint Eagle Lakes is MOVE IN READY. Your outdoor oasis awaits in a SPACIOUS OPEN FLOOR PLAN 4 BR/3 BTH/3 CAR GARAGE Home, loaded with features! The inviting curb appeal offers mature landscaping, flowering plants, annual producing pineapple plants, banana, pomegranate, butternut squash and wild grape tomato vines. An oversized parking pad(with room for 6-9 vehicles) and stacked stone accents surrounding a front covered porch. The 3 car garage comes with a Mini-split air conditioning system with remote, garage door remotes, keypad garage entry, ceiling rack storage, pulley system storage and peg boards. Once inside, you notice the Plantation Shutters throughout the home as you walk through the Foyer, Great Room, Dining Room, Kitchen w/Nook floor plan. The office/flex room features French doors for privacy. This 3-way split plan offers privacy for a larger family or guests. An en-suite secondary bedroom in the front of the home and 2 secondary bedrooms with guest bath in the rear of the home are conveniently located to optimize everyone's needs. 9 ft Tray ceilings, Crown molding, rounded corners, granite, stainless steel appliances include cooktop, range hood, refrigerator, double built-in oven, microwave and dishwasher, counter height oversized island, reverse osmosis water purification system, water softener and tile set the stage for the large kitchen and OPEN GREAT ROOM. Behind the GREAT ROOM lies the HUGE Master Suite which features a Master Bath with an Enormous Shower with dual Shower Heads, built-in garden bath, dual sinks and vanity area, a water closet AND a LARGE Walk-in CLOSET. 4 Glass Sliders open to the rear covered screened porch which leads into the expanded paver patio featuring a screened heated saltwater pool and spa. The patio opens to the backyard with a gate that opens to the lake. The backyard is FULLY FENCED with convenient side yard gates. Your dream home awaits as it offers the ideal blend of space, comfort and natural beauty. This home provides the perfect setting for relaxation and family life. All will love the peaceful setting and small neighborhood, but yet convenient location with 10 min access to beautiful Flagler Beach via Scenic Loop or HWY 100. Families will appreciate the spacious layout and proximity to great schools. With two easy access points to I-95, you're also close to both St. Augustine and Daytona Beach for work or play. Don't miss out VIEW NOW
Sold for $585,000
Street View
$585,000
43 TURTLE RIDGE DRIVE, FLAGLER BEACH, FL 32136
4beds
2,967sqft
Single Family Residence
Built in 2016
10,019 Square Feet Lot
$595,400 Zestimate®
$197/sqft
$4,417 Estimated rent
Home value
$595,400
$530,000 - $667,000
$4,417/mo
Zestimate® history
Owner options
List your home for rent
$4,417/mo
Rent Zestimate®
Find your next renter with Zillow Rental Manager. Plus, with online applications, you can quickly screen prospective tenants – for free.
$4,417/mo
Rent Zestimate®
Refinance and save
$4,192/mo
Est. payment
Refinancing to a lower rate could help reduce your monthly payments and save thousands over the life of the loan.
$4,192/mo
Est. payment
Explore your selling options
Work with a Zillow partner agent
Leverage their expertise and Zillow's premium Showcase listings to get your home seen by more buyers.
Get startedList with your own agent
Get your home in front of millions of buyers by listing it on Zillow.
Learn how to do itSell it yourself
Take full control of how buyers see your home on Zillow by listing For Sale by Owner (FSBO).
List your homeWhat's special
Oversized islandFlowering plantsOversized parking padWater softenerRear covered screened porchPlantation shuttersStacked stone accents
Zillow last checked:
Listing updated:
Listed by:
Cynthia Grayson 386-244-9132,
GRAND LIVING REALTY 386-447-0800
Bought with:
Cynthia Grayson, 3620126
GRAND LIVING REALTY
Source: Stellar MLS,MLS#: FC306037 Originating MLS: Flagler
Originating MLS: Flagler
Facts & features
Interior
Bedrooms & bathrooms
- Bedrooms: 4
- Bathrooms: 3
- Full bathrooms: 3
Rooms
- Room types: Den/Library/Office, Dining Room, Great Room, Utility Room
Primary bedroom
- Features: Ceiling Fan(s), En Suite Bathroom, Walk-In Closet(s)
- Level: First
- Area: 242.82 Square Feet
- Dimensions: 14.2x17.1
Bedroom 2
- Features: Ceiling Fan(s), Walk-In Closet(s)
- Level: First
- Area: 135.42 Square Feet
- Dimensions: 12.2x11.1
Bedroom 3
- Features: Ceiling Fan(s), Walk-In Closet(s)
- Level: First
- Area: 131.89 Square Feet
- Dimensions: 10.9x12.1
Bedroom 4
- Features: Ceiling Fan(s), Walk-In Closet(s)
- Level: First
- Area: 151.25 Square Feet
- Dimensions: 12.5x12.1
Primary bathroom
- Features: Built-In Shower Bench, Dual Sinks, En Suite Bathroom, Exhaust Fan, Garden Bath, Granite Counters, Makeup/Vanity Space, Multiple Shower Heads, Rain Shower Head, Stone Counters, Water Closet/Priv Toilet, Walk-In Closet(s)
- Level: First
- Area: 146.06 Square Feet
- Dimensions: 10.9x13.4
Bathroom 2
- Features: Shower No Tub
- Level: First
- Area: 96.3 Square Feet
- Dimensions: 9x10.7
Dining room
- Level: First
- Area: 129.41 Square Feet
- Dimensions: 10.11x12.8
Great room
- Features: Ceiling Fan(s), Other
- Level: First
- Area: 595.14 Square Feet
- Dimensions: 18.2x32.7
Kitchen
- Features: Pantry, Exhaust Fan, Granite Counters, Other, Storage Closet
- Level: First
- Area: 154.5 Square Feet
- Dimensions: 10.3x15
Laundry
- Features: Pantry, Wet Bar, Storage Closet
- Level: First
- Area: 90.64 Square Feet
- Dimensions: 8.8x10.3
Office
- Features: Ceiling Fan(s)
- Level: First
- Area: 143.19 Square Feet
- Dimensions: 11.1x12.9
Heating
- Central
Cooling
- Central Air
Appliances
- Included: Oven, Convection Oven, Cooktop, Dishwasher, Disposal, Dryer, Electric Water Heater, Exhaust Fan, Freezer, Ice Maker, Kitchen Reverse Osmosis System, Microwave, Other, Range, Refrigerator, Washer, Water Filtration System, Water Purifier, Water Softener
- Laundry: Electric Dryer Hookup, Inside, Laundry Closet, Laundry Room, Washer Hookup
Features
- Ceiling Fan(s), High Ceilings, Kitchen/Family Room Combo, Living Room/Dining Room Combo, Open Floorplan, Other, Pest Guard System, Primary Bedroom Main Floor, Stone Counters, Thermostat, Tray Ceiling(s), Walk-In Closet(s)
- Flooring: Ceramic Tile, Epoxy
- Doors: Sliding Doors
- Windows: Double Pane Windows, ENERGY STAR Qualified Windows, Low Emissivity Windows, Window Treatments, Hurricane Shutters, Hurricane Shutters/Windows
- Has fireplace: No
Interior area
- Total structure area: 4,110
- Total interior livable area: 2,967 sqft
Property
Parking
- Total spaces: 3
- Parking features: Driveway, Other
- Garage spaces: 3
- Has uncovered spaces: Yes
Accessibility
- Accessibility features: Accessible Full Bath
Features
- Levels: One
- Stories: 1
- Patio & porch: Covered, Deck, Front Porch, Patio, Screened
- Exterior features: Garden, Irrigation System, Lighting, Private Mailbox, Rain Gutters, Sidewalk
- Has private pool: Yes
- Pool features: Auto Cleaner, Deck, Gunite, Heated, In Ground, Lighting, Salt Water, Screen Enclosure
- Has spa: Yes
- Spa features: Heated, In Ground
- Fencing: Vinyl
- Has view: Yes
- View description: Pool, Water, Lake, Pond
- Has water view: Yes
- Water view: Water,Lake,Pond
- Waterfront features: Lake, Lake Privileges, Pond Access
Lot
- Size: 10,019 Square Feet
- Features: In County, Landscaped, Sidewalk, Above Flood Plain
- Residential vegetation: Fruit Trees, Mature Landscaping, Trees/Landscaped
Details
- Parcel number: 3512312010000000110
- Zoning: PUD
- Special conditions: None
Construction
Type & style
- Home type: SingleFamily
- Architectural style: Coastal,Florida
- Property subtype: Single Family Residence
Materials
- Block, Stone
- Foundation: Slab
- Roof: Shingle
Condition
- Completed
- New construction: No
- Year built: 2016
Details
- Builder model: Sienna A Renaissance
- Builder name: Maronda
Utilities & green energy
- Sewer: Public Sewer
- Water: Public
- Utilities for property: Cable Available, Electricity Connected, Phone Available, Public, Sewer Connected, Sprinkler Well, Street Lights, Underground Utilities, Water Connected
Green energy
- Energy efficient items: Windows
- Indoor air quality: No Smoking-Interior Buildg
- Water conservation: Fl. Friendly/Native Landscape
Community & HOA
Community
- Features: Lake, Golf Carts OK, Sidewalks
- Security: Security Lights, Security System Owned, Touchless Entry
- Pet fee: $0 monthly
- Subdivision: EAGLE LAKES PH 1 SEC 1
HOA
- Has HOA: Yes
- Amenities included: Maintenance
- Services included: Maintenance Grounds, Other, Private Road
- HOA fee: $87 monthly
- HOA name: Vesta Property Services
- HOA phone: 386-439-0134
- Second HOA name: Vesta Property Services
Location
- Region: Flagler Beach
Financial & listing details
- Price per square foot: $197/sqft
- Tax assessed value: $478,665
- Annual tax amount: $2,575
- Date on market: 12/31/2024
- Cumulative days on market: 69 days
- Listing terms: Cash,FHA
- Ownership: Fee Simple
- Total actual rent: 0
- Electric utility on property: Yes
- Road surface type: Paved, Asphalt
Price history
| Date | Event | Price |
|---|---|---|
| 4/14/2025 | Sold | $585,000-3.9%$197/sqft |
Source:  Stellar MLS #FC306037 Report a problem Stellar MLS #FC306037 Report a problem | ||
| 3/16/2025 | Pending sale | $609,000$205/sqft |
Source: Stellar MLS #FC306037 Report a problem | ||
| 3/15/2025 | Price change | $609,000-0.8%$205/sqft |
Source: Stellar MLS #FC306037 Report a problem | ||
| 3/11/2025 | Pending sale | $614,000$207/sqft |
Source: Stellar MLS #FC306037 Report a problem | ||
| 2/20/2025 | Price change | $614,000-1.7%$207/sqft |
Source: Stellar MLS #FC306037 Report a problem | ||
| 12/31/2024 | Listed for sale | $624,900$211/sqft |
Source: Stellar MLS #FC306037 Report a problem | ||
Public tax history
| Year | Property taxes | Tax assessment |
|---|---|---|
| 2025 | $7,187 +179.1% | $478,665 +142.5% |
| 2024 | $2,575 +2.4% | $197,401 +3% |
| 2023 | $2,514 +5% | $191,651 +3% |
| 2022 | $2,393 +3.2% | $186,069 +3% |
| 2021 | $2,318 -0.1% | $180,649 +1.4% |
| 2020 | $2,321 +1.2% | $178,155 +2.3% |
| 2019 | $2,293 +17.5% | $174,150 +16.8% |
| 2018 | $1,952 +1% | $149,127 +2.1% |
| 2017 | $1,932 | $146,060 +356.4% |
| 2016 | $1,932 +162.3% | $32,000 +46.9% |
| 2015 | $736 +94.7% | $21,780 +1.3% |
| 2014 | $378 | $21,500 +19.4% |
| 2013 | -- | $18,000 +28.6% |
| 2012 | -- | $14,000 -12.5% |
| 2011 | -- | $16,000 -46.7% |
| 2010 | -- | $30,000 -42.3% |
| 2009 | -- | $52,000 -40.2% |
| 2008 | -- | $87,000 |
| 2007 | -- | $87,000 |
Find assessor info on the county website
Neighborhood: 32136
Nearby homes
- $454,7004 bd3 ba2.6k sqft41 Turtle Ridge Dr, Flagler Beach, FL 32136Off Market
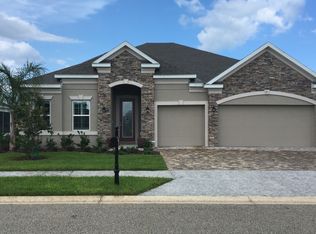
- $383,3004 bd2 ba2.1k sqft45 Turtle Ridge Dr, Flagler Beach, FL 32136Off Market
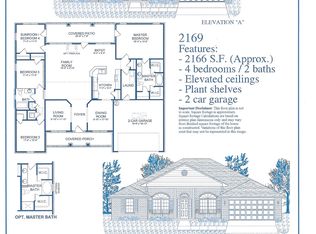
- $570,8004 bd3 ba3.4k sqft39 Turtle Ridge Dr, Flagler Beach, FL 32136Off Market
- $380,0004 bd3 ba2.2k sqft47 Turtle Ridge Dr, Flagler Beach, FL 32136Sold
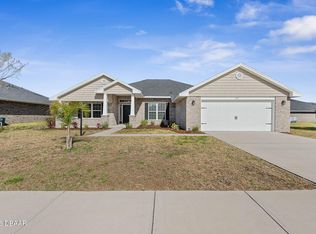
- $395,9003 bd2 ba2.1k sqft44 Turtle Ridge Dr, Flagler Beach, FL 32136Off Market
- $420,81410,018 sqft42 Turtle Ridge Dr, Flagler Beach, FL 32136Off Market
- $424,7004 bd3 ba2.4k sqft46 Turtle Ridge Dr, Flagler Beach, FL 32136Off Market
- $384,1003 bd2 ba2k sqft40 Turtle Ridge Dr, Flagler Beach, FL 32136Off Market
Nearby schools
GreatSchools rating
- 8/10Old Kings Elementary SchoolGrades: PK-5Distance: 4 mi
- 5/10Buddy Taylor Middle SchoolGrades: 6-8Distance: 8.9 mi
- 4/10Flagler-Palm Coast High SchoolGrades: 9-12Distance: 5.5 mi
Schools provided by the listing agent
- Elementary: Old Kings Elementary
- Middle: Buddy Taylor Middle
- High: Flagler-Palm Coast High
Source: Stellar MLS. This data may not be complete. We recommend contacting the local school district to confirm school assignments for this home.
Get a cash offer in 3 minutes
Find out how much your home could sell for in as little as 3 minutes with a no-obligation cash offer.
Estimated market value
$595,400
Get a cash offer in 3 minutes
Find out how much your home could sell for in as little as 3 minutes with a no-obligation cash offer.
Estimated market value
$595,400
- Florida
- Flagler County
- Flagler Beach
- 32136
- 43 TURTLE RIDGE DRIVE
