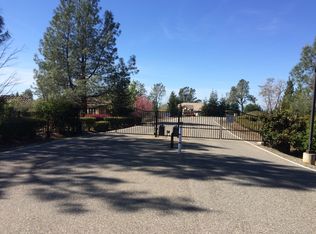
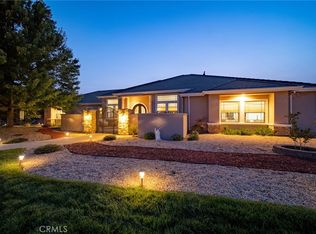
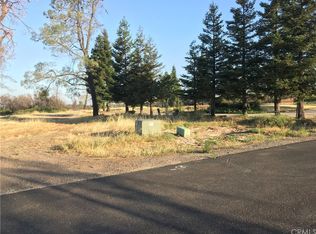
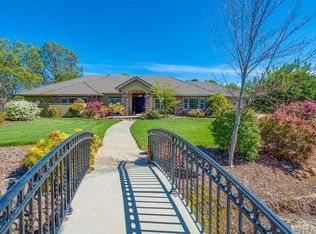
Discover the epitome of luxury living in this custom-built masterpiece nestled in the breathtaking landscape of Paradise, California. Boasting top-of-the-line finishes and unparalleled craftsmanship, this professionally designed 3-bed, 3-bath home is a testament to elegance, sophistication, and superior quality. Step into a world of refinement as you explore the meticulously crafted interiors of this custom-built home. From the soapstone countertops to the real French oak flooring and hewn granite countertops, every detail exudes luxury and prestige. This kitchen is the heart of culinary luxury where form meets function in perfect harmony. This kitchen boasts a thoughtful layout that caters to the needs of even the most discerning chef. This kitchen is equipped with top-of-the-line stainless steel Dacor and Sub-Zero appliances, elevating your cooking experience to new heights and delivering exceptional performance and style. Nothing was spared in this kitchen, you’ll discover stunning marble subway backsplash tiling, hewn granite countertops, custom cabinetry, and a spacious pantry that keeps all of your ingredients easily accessible and neatly organized. This home was designed for maximum privacy and comfort, the split floor plan separates the guest rooms from the primary suite and provides an ideal arrangement for multigenerational living, hosting guests, or ensuring that everyone has their own space to relax and unwind. The primary suite is a true oasis of tranquility, offering a peaceful sanctuary where you can escape from the stresses of the day. The en-suite was thoughtfully designed and exudes relaxation, from the oversized soaking tub to the stunning glass-encased shower, this is the perfect place to kick your feet up and unwind. This home is located in a small gated community in the lowest portion of Paradise. Enjoy easy access to both Paradise and Chico, making commuting a breeze and ensuring all your essential and entertainment needs are within reach. Make your way outside to the large covered back porch, where you can enjoy alfresco dining, entertaining guests, or simply relax in the fresh air under the ceiling fans that provide a cool breeze on those warm summer days. With 2.18 acres and backing to open space, this is truly a sanctuary of privacy and tranquility. Don’t miss this rare opportunity to own a pinnacle property in Paradise! Call us today to experience the luxury, comfort, and elegance that await in this exquisite home!
Sold for $960,000
Zillow last checked:
Listing updated:
Bought with:
Brent Silberbauer, DRE #02019819
eXp Realty of California, Inc.
Source: CRMLS,MLS#: SN24039483 Originating MLS: California Regional MLS
Originating MLS: California Regional MLSPrice history
| Date | Event | Price |
|---|---|---|
| 5/14/2024 | Sold | $960,000+1.1%$315/sqft |
Source:  CRMLS #SN24039483 Report a problem CRMLS #SN24039483 Report a problem | ||
| 4/8/2024 | Pending sale | $950,000$312/sqft |
Source: CRMLS #SN24039483 Report a problem | ||
| 4/2/2024 | Price change | $950,000-4.5%$312/sqft |
Source: CRMLS #SN24039483 Report a problem | ||
| 3/14/2024 | Price change | $995,000-4.8%$327/sqft |
Source: CRMLS #SN24039483 Report a problem | ||
| 2/27/2024 | Listed for sale | $1,045,000+557.2%$343/sqft |
Source: CRMLS #SN24039483 Report a problem | ||
| 2/17/2021 | Listing removed | -- |
Source: Owner Report a problem | ||
| 2/15/2017 | Sold | $159,000$52/sqft |
Source: Public Record Report a problem | ||
| 12/10/2016 | Listed for sale | $159,000+60.6%$52/sqft |
Source: Owner Report a problem | ||
| 9/22/2015 | Listing removed | $99,000$33/sqft |
Source: CENTURY 21 Select Real Estate, Inc. #PA14156429 Report a problem | ||
| 9/4/2015 | Pending sale | $99,000$33/sqft |
Source: CENTURY 21 Select Real Estate, Inc. #PA14156429 Report a problem | ||
| 8/28/2015 | Price change | $99,000-10%$33/sqft |
Source: CENTURY 21 Select Real Estate, Inc. #PA14156429 Report a problem | ||
| 6/22/2015 | Listed for sale | $110,000-12%$36/sqft |
Source: CENTURY 21 Select Real Estate, Inc. #PA14156429 Report a problem | ||
| 7/25/2014 | Listed for sale | $125,000$41/sqft |
Source: CENTURY 21 Select Real Estate #PA14156429 Report a problem | ||
Sell for more on Zillow
Get a Zillow Showcase℠ listing at no additional cost and you could sell for .
$978,600
2% more
+$19,572
With Zillow Showcase(estimated)
$998,172
