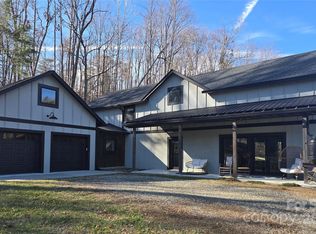
Welcome to a home where design is intentional, light is abundant, and every detail tells a story. A standout Parade of Homes winner, this property sits in one of Weaverville’s most sought-after communities, offering the rare advantage of backroad access into North Asheville, where convenience meets quiet living. Step inside and feel the difference. Soaring ceilings. Natural materials. Sunlight moving freely through an open, connected space. The kitchen anchors the home equipped with high-end appliances and a gas range flowing effortlessly into the dining and living areas, and outward to spaces designed for gathering, unwinding, and everyday living. The main-level primary suite is a retreat of its own, featuring a tiled shower and dual vanity, simple, refined, and built for comfort. Upstairs, a fourth bonus room offers flexibility for work, play, or guests. Outside, the lifestyle continues. A covered porch, a private balcony, and peaceful creek side moments create spaces that invite connection to nature, to others, to yourself. Built with purpose, this Certified Green Built home includes a sealed crawlspace and dehumidification system, enhancing both efficiency and indoor air quality. Just minutes from both downtown Weaverville and North Asheville, the location offers the best of both worlds access and escape. This isn’t just a home. It’s a place designed to be lived in, felt, and remembered. Enjoy creek access with NO water or flood damage to home from Helene.
Closed
Zillow last checked:
Listing updated:
Bought with:
Ella Tzinberg
Keller Williams Professionals
Source: Canopy MLS as distributed by MLS GRID,MLS#: 4352588
Price history
| Date | Event | Price |
|---|---|---|
| 8/18/2026 | Sold | $675,000-1.8%$292/sqft |
Source:  Canopy MLS as distributed by MLS GRID #4352588 Report a problem Canopy MLS as distributed by MLS GRID #4352588 Report a problem | ||
| 6/4/2026 | Price change | $687,500-3.8%$298/sqft |
Source: Canopy MLS as distributed by MLS GRID #4352588 Report a problem | ||
| 5/7/2026 | Price change | $715,000-4%$310/sqft |
Source: Canopy MLS as distributed by MLS GRID #4352588 Report a problem | ||
| 3/26/2026 | Listed for sale | $745,000-3.1%$323/sqft |
Source: Canopy MLS as distributed by MLS GRID #4352588 Report a problem | ||
| 8/28/2025 | Listing removed | $769,000$333/sqft |
Source: Canopy MLS as distributed by MLS GRID #4269442 Report a problem | ||
| 7/31/2025 | Price change | $769,000-2.5%$333/sqft |
Source: Canopy MLS as distributed by MLS GRID #4269442 Report a problem | ||
| 7/1/2025 | Listed for sale | $789,000+77.3%$342/sqft |
Source: Canopy MLS as distributed by MLS GRID #4269442 Report a problem | ||
| 6/25/2018 | Listing removed | $445,000+5.5%$193/sqft |
Source: Crazy Hair Construction Inc. Report a problem | ||
| 3/12/2018 | Sold | $422,000-5.2%$183/sqft |
Source: Canopy MLS as distributed by MLS GRID #3339621 Report a problem | ||
| 2/12/2018 | Pending sale | $445,000$193/sqft |
Source: Crazy Hair Construction Inc. Report a problem | ||
| 2/12/2018 | Listed for sale | $445,000$193/sqft |
Source: Crazy Hair Construction Inc. Report a problem | ||
Nearby homes
- $782,7003 bd3 ba2.2k sqft45 Upper Herron Cove Rd, Weaverville, NC 28787Off Market

- $760,0003 bd3 ba2.1k sqft39 Upper Herron Cove Rd, Weaverville, NC 28787Sold
- $646,8003 bd3 ba2.1k sqft39 Upper Herron Cv Rd #3, Weaverville, NC 28787Off Market

- $647,0003 bd3 ba2.1k sqft39 Upper Herron Cv Rd, Weaverville, NC 28787Off Market

Get a cash offer in 3 minutes
Find out how much your home could sell for in as little as 3 minutes with a no-obligation cash offer.
Estimated market value
$669,700
