Skip main navigation
Sold for $341,500
Street View
  • $341,500

    43 Upper Pond Road, Elgin, SC 29045

    5beds
    1,820sqft
    Single Family Residence
    Built in 1998
    1.66 Acres Lot
    $-- Zestimate®
    $188/sqft
    $-- Estimated rent

    Home value

    Not available

    Estimated sales range

    Not available

    Not available

    Zestimate® history
    Loading
    Loading...

    Owner options

    List your home for rent

    Find your next renter with Zillow Rental Manager. Plus, with online applications, you can quickly screen prospective tenants – for free.

    Learn more
    Refinance and save

    $2,051/mo

    Est. payment

    Refinancing to a lower rate could help reduce your monthly payments and save thousands over the life of the loan.

    See today's rates

    $2,051/mo

    Est. payment

    Explore your selling options

    Work with a Zillow partner agent

    Leverage their expertise and Zillow's premium Showcase listings to get your home seen by more buyers.

    Get started

    List with your own agent

    Get your home in front of millions of buyers by listing it on Zillow.

    Learn how to do it

    Sell it yourself

    Take full control of how buyers see your home on Zillow by listing For Sale by Owner (FSBO).

    List your home

    What's special

    Back covered deckUpdated appliancesSolid surface floors throughMassive tiled shower
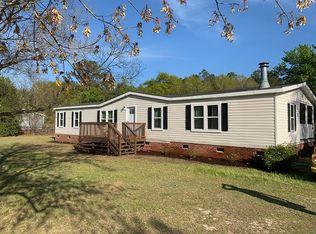
    STILL AVAILABLE - PLEASE SCHEDULE YOUR TOUR TODAY! Wait until you see the back covered deck!!! Your outdoor living is about to get a SERIOUS upgrade! This peaceful respite on 1.66 acres is perfect for evening and weekend rejuvenation or family parties! This move-in ready one-level beauty boasts solid surface floors through, updated appliances and an open floor plan with generous living space. The owner's suite has a huge sitting room with fireplace and a luxurious bath with whirlpool tub and massive tiled shower! Main house has 3 bedrooms plus an office/small 4th bedroom. Plenty of storage in your backyard shed inside the fenced yard. But wait there's more! A 1000 sqft guest house with 2 bedrooms, high ceilings, full bath, huge kitchen and generous living space! This could generate rental income, serve as an in-law suite, a home business, or just man-cave or she-shed! The possibilities are endless! Enjoy peaceful surroundings while still being just a short drive from shopping, dining, and local amenities. Some photos have been virtually staged. Photos of guest are from a previous listing with permission. Disclaimer: CMLS has not reviewed and, therefore, does not endorse vendors who may appear in listings.

    Zillow last checked:

    Listing updated:

    Listed by:

    eXp Realty LLC

    Bought with:

    Olivia Cooley Real Estate

    Source: eXp Realty,MLS#: 633425

    Facts & features

    Interior

    Bedrooms & bathrooms
    • Bedrooms: 5
    • Bathrooms: 3
    • Full bathrooms: 3
    Heating
    • Central
    Cooling
    • Central
    Appliances
    • Laundry: Heated Space
    Features
    • BookCase, Ceiling Fan, Smoke Detector, , , , Island, Pantry, Cabinets-Painted, Recessed Lights, Second Kitchen, Floors-Luxury Vinyl Plank, Ceiling-Vaulted, Floors-Luxury Vinyl Plank
    • Basement: No Basement
    • Number of fireplaces: 1
    • Fireplace features: Wood Burning
    Interior area
    • Total interior livable area: 1,820 sqft

    Property

    Parking
    • Parking features: None
    Features
    • Levels: One
    • Exterior features: Guest House, Shed, Front Porch - Covered, Back Porch - Covered, Cable TV Available, Horse OK, Built-ins
    • Fencing: Partial
    Lot
    • Size: 1.66 Acres
    • Dimensions: 145.1 x 260 x 115.3 x 235.8
    Details
    • Parcel number: 3080102004SDVMH1
    • Other equipment: Dishwasher, Smooth Surface

    Construction

    Type & style
    • Home type: SingleFamily
    • Architectural style: Ranch
    • Property subtype: Single Family Residence
    Materials
    • Vinyl Siding
    • Foundation: Slab
    Condition
    • Year built: 1998

    Utilities & green energy

    • Sewer: Septic Tank
    • Water: Well

    Community & HOA

    Community
    • Subdivision: NONE
    Location
    • Region: Elgin

    Financial & listing details

    • Price per square foot: $188/sqft
    • Tax assessed value: $169,800
    • Date on market: 5/6/2026
    • Cumulative days on market: 78 days
    • Road surface type: Paved

    Price history

    DateEventPrice
    8/26/2026Pending sale$341,500$188/sqft
    Source: eXp Realty #633425 Report a problem
    8/25/2026Sold$341,500$188/sqft
    Source: eXp Realty #208478754 Report a problem
    7/16/2026Price change$341,500+0.1%$188/sqft
    Source: eXp Realty #633425 Report a problem
    7/9/2026Price change$341,000-0.1%$187/sqft
    Source: eXp Realty #633425 Report a problem
    7/8/2026Price change$341,500-1.4%$188/sqft
    Source: eXp Realty #633425 Report a problem
    7/1/2026Price change$346,500-0.7%$190/sqft
    Source: eXp Realty #633425 Report a problem
    6/25/2026Price change$349,000-0.1%$192/sqft
    Source: eXp Realty #633425 Report a problem
    6/18/2026Price change$349,500-0.1%$192/sqft
    Source: eXp Realty #633425 Report a problem
    6/1/2026Listed for sale$350,000$192/sqft
    Source: eXp Realty #633425 Report a problem
    5/19/2026Pending sale$350,000$192/sqft
    Source: eXp Realty #633425 Report a problem
    5/6/2026Listed for sale$350,000+47.1%$192/sqft
    Source: eXp Realty #633425 Report a problem
    4/19/2022Sold$238,000+1.3%$131/sqft
    Source: Agent Provided Report a problem
    3/1/2022Listed for sale$235,000$129/sqft
    Source: Consolidated MLS #530115 Report a problem
    11/15/2021Listing removed--
    Source: Consolidated MLS #530115 Report a problem
    11/13/2021Listed for sale$235,000$129/sqft
    Source: Consolidated MLS #530115 Report a problem

    Public tax history

    YearProperty taxesTax assessment
    2024-- $169,800
    2023-- $169,800
    2022-- $169,800 +374.3%
    2021-- $35,800 -53.7%
    2020-- $77,300 +107.2%
    2019-- $37,300
    2018-- $37,300
    2017-- $37,300 -23.6%
    2016-- $48,800
    2015-- $48,800
    Find assessor info on the county website

    Neighborhood: 29045

    Nearby schools

    GreatSchools rating
    Schools provided by the listing agent
    • Elementary: Wateree
    • Middle: Lugoff-Elgin
    • High: Lugoff-Elgin

    Source: eXp Realty. This data may not be complete. We recommend contacting the local school district to confirm school assignments for this home.

    Get pre-qualified for a loan
    At Zillow Home Loans, we can pre-qualify you in as little as 5 minutes with no impact to your credit score.

    An equal housing lender. NMLS #10287.