Skip main navigation
Off market
Street View
  • $727,400

    43 Vermont St, Melville, NY 11747

    3beds
    1,500sqft
    SingleFamily
    Built in 1954
    0.34 Acres Lot
    $727,400 Zestimate®
    $485/sqft
    $3,709 Estimated rent

    Home value

    $727,400

    $640,000 - $807,000

    $3,709/mo

    Zestimate® history
    Loading
    Loading...

    Owner options

    List your home for rent

    $3,709/mo

    Rent Zestimate®

    Find your next renter with Zillow Rental Manager. Plus, with online applications, you can quickly screen prospective tenants – for free.

    Learn more

    $3,709/mo

    Rent Zestimate®

    Refinance and save

    $4,972/mo

    Est. payment

    Refinancing to a lower rate could help reduce your monthly payments and save thousands over the life of the loan.

    See today's rates

    $4,972/mo

    Est. payment

    Explore your selling options

    Work with a Zillow partner agent

    Leverage their expertise and Zillow's premium Showcase listings to get your home seen by more buyers.

    Get started

    List with your own agent

    Get your home in front of millions of buyers by listing it on Zillow.

    Learn how to do it

    Sell it yourself

    Take full control of how buyers see your home on Zillow by listing For Sale by Owner (FSBO).

    List your home

    What's special

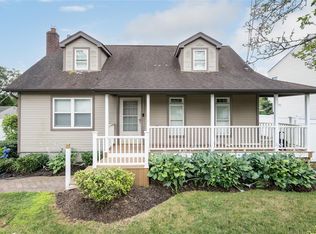
    My home is a ranch style configuration situated on a 150ft by 100ft 0.34 acre lot. It was remodeled in 1993. A family room addition, 33ft by 15ft was added along with a 7' X 9' expansion of one bedroom and a completely new kitchen with hard surface counter top and cabinets. The old Master bedroom was relocated to the what was once the living room and a master bath was also added. All windows were replaced with Anderson double pane insulated glass. All outside walls were insulated. The house wiring and electrical service have been completely updated to a new 200 amp Square D breaker panel. The old Main bath was removed and a new updated one was installed. All galvanized drain plumbing was removed and replaced with PVC. A new updated 3.0 ton York Central AC system was just added July 2008 as a replacement. The floors are all hardwood oak for the exception of the kitchen and foyer which are quality vinyl type . In 2014 we switched over from Oil to a GAS heating system. A brand new Series 2 Burnham GAS boiler and circulator controls was installed. A hot water storage tank was also installed. The garage capacity is 2.5 car. our most recent upgrade was the replacement of old wood garage doors with modern insulated steel doors and electronic remote door controls. We also upgraded the driveway with new asphalt and border pavers. At the same time we included a new stoop and paver walkway to he front gate and driveway. Neighborhood Description Nice quiet residential neighborhood. Local parks, places of worship, churches, synagogues are easily accessible either on foot are by driving. Saint Anthony's Catholic High School is five minutes from home on Wolf Hill Road. The local Public High School, Whitman is also within minutes from our location. The Northern State Parkway and other major traffic hubs are within minutes from home. Local shopping is within minutes from home. The Walt Whitman Mall is five to ten minutes from home accessed either from New York Avenue or Route 110. Restaurants are plentiful which cater to a myriad of cultural tastes.

    This property is off market, which means it's not currently listed for sale or rent on Zillow. This may be different from what's available on other websites or public sources.

    Facts & features

    Interior

    Bedrooms & bathrooms
    • Bedrooms: 3
    • Bathrooms: 2
    • Full bathrooms: 2
    Heating
    • Baseboard, Wall, Gas
    Cooling
    • Central
    Appliances
    • Included: Dishwasher, Dryer, Range / Oven, Refrigerator, Washer
    Features
    • Flooring: Tile, Hardwood, Laminate
    • Basement: Unfinished
    • Has fireplace: No
    Interior area
    • Total interior livable area: 1,500 sqft

    Property

    Parking
    • Total spaces: 2
    • Parking features: Garage - Detached, Off-street
    Features
    • Exterior features: Vinyl
    • Has view: Yes
    • View description: None
    Lot
    • Size: 0.34 Acres
    Details
    • Parcel number: 0400237000100115000

    Construction

    Type & style
    • Home type: SingleFamily
    Materials
    • Roof: Asphalt
    Condition
    • Year built: 1954

    Community & HOA

    Location
    • Region: Melville

    Financial & listing details

    • Price per square foot: $485/sqft
    • Tax assessed value: $3,000

    Price history

    Price history is unavailable.

    Public tax history

    YearProperty taxesTax assessment
    2025-- $3,000
    2024-- $3,000
    2023-- $3,000
    2022-- $3,000
    2021-- $3,000
    2020-- $3,000
    2019-- $3,000
    2018-- $3,000
    2017$10,463 $3,000
    2016-- $3,000
    2015-- $3,000
    2014-- $3,000 -6.3%
    2013-- $3,200
    2012-- $3,200
    2011-- $3,200
    2010-- $3,200
    2009-- $3,200
    2008-- $3,200
    2007$7,990 +13.1%$3,200
    2005$7,064 +7.2%$3,200
    2004$6,587 +8%$3,200
    2003$6,097 +6.5%$3,200
    2002$5,726 +3.2%$3,200
    2001$5,551 +0%$3,200
    2000$5,549 $3,200
    Find assessor info on the county website

    Neighborhood: 11747

    Nearby schools

    GreatSchools rating
    Schools provided by the listing agent
    • Elementary: Countrywood, Birchwood Elementry
    • Middle: Stimson Middle School
    • High: Walt Whitman and Saint Anthony's High School
    • District: South Huntington 599

    Source: The MLS. This data may not be complete. We recommend contacting the local school district to confirm school assignments for this home.

    Get a cash offer in 3 minutes
    Find out how much your home could sell for in as little as 3 minutes with a no-obligation cash offer.
    Estimated market value
    $727,400
    Get a cash offer in 3 minutes
    Find out how much your home could sell for in as little as 3 minutes with a no-obligation cash offer.
    Estimated market value
    $727,400