Beautiful 5 Bedroom, 4 Bathroom, 3493 sq ft Pool Home with Breathtaking Canyon Lake Views!
Discover your dream home with stunning views of Canyon Lake! This exceptional property features a spacious backyard complete with a sparkling pool, relaxing spa, including an outdoor sound system, 2 patios with pavers, perfect for entertaining and unwinding.
The home boasts a thoughtfully designed formal living room and Dining room for elegant gatherings, and a modern kitchen with granite countertops and Island. Mainfloor Bedroom and Full Bathroom. Upstairs Primary Bedroom has His and Hers Walkin closets. 3 Car Garage, Newer Vinyl fencing, Dual A/C units. With fully paid-for solar, you’ll enjoy energy efficiency and savings year-round.Don’t miss this incredible opportunity to own a slice of paradise with unmatched views and luxurious amenities! Convenient access to the 15 freeway
The community offers a Clubhouse, pool & spa, basketball, pickleball, and tennis courts, fitness center, BBQ area, and playground.
Sold for $845,000
Zillow last checked:
Listing updated:
Bought with:
Jacob Corirossi, DRE #02015543
SimpliHOM
Source: CRMLS,MLS#: SW25014019 Originating MLS: California Regional MLS
Originating MLS: California Regional MLSPrice history
| Date | Event | Price |
|---|---|---|
| 6/13/2025 | Listing removed | $4,500$1/sqft |
Source: CRMLS #IG25122445 Report a problem | ||
| 6/2/2025 | Listed for rent | $4,500$1/sqft |
Source: CRMLS #IG25122445 Report a problem | ||
| 5/30/2025 | Sold | $845,000-1.2%$242/sqft |
Source:  CRMLS #SW25014019 Report a problem CRMLS #SW25014019 Report a problem | ||
| 4/23/2025 | Pending sale | $855,000$245/sqft |
Source: CRMLS #SW25014019 Report a problem | ||
| 3/7/2025 | Price change | $855,000-1.7%$245/sqft |
Source: CRMLS #SW25014019 Report a problem | ||
| 2/1/2025 | Listed for sale | $869,900+58.2%$249/sqft |
Source: CRMLS #SW25014019 Report a problem | ||
| 4/30/2019 | Sold | $550,000$157/sqft |
Source: Public Record Report a problem | ||
| 4/3/2019 | Pending sale | $550,000$157/sqft |
Source: Hardy Realtors #OC19060934 Report a problem | ||
| 3/21/2019 | Listed for sale | $550,000-7.6%$157/sqft |
Source: Hardy Realtors #OC19060934 Report a problem | ||
| 12/10/2018 | Listing removed | $595,000$170/sqft |
Source: KW Temecula #SW18230419 Report a problem | ||
| 9/21/2018 | Listed for sale | $595,000+19%$170/sqft |
Source: KW Temecula #SW18230419 Report a problem | ||
| 7/11/2017 | Sold | $500,000+0.2%$143/sqft |
Source: Public Record Report a problem | ||
| 7/10/2017 | Pending sale | $499,000$143/sqft |
Source: Drive Real Estate #SW17113151 Report a problem | ||
| 7/6/2017 | Listed for sale | $499,000$143/sqft |
Source: Drive Real Estate #SW17113151 Report a problem | ||
| 5/31/2017 | Pending sale | $499,000$143/sqft |
Source: Drive Real Estate #SW17113151 Report a problem | ||
| 5/23/2017 | Listed for sale | $499,000+70.9%$143/sqft |
Source: Drive Real Estate #SW17113151 Report a problem | ||
| 1/21/2009 | Sold | $292,000-0.3%$84/sqft |
Source: Public Record Report a problem | ||
| 12/25/2008 | Listed for sale | $292,900+17.2%$84/sqft |
Source: foreclosure.com Report a problem | ||
| 9/10/2008 | Sold | $250,000-59.5%$72/sqft |
Source: Public Record Report a problem | ||
| 5/18/2005 | Sold | $617,000$177/sqft |
Source: Public Record Report a problem | ||
Nearby homes
- $740,4004 bd3 ba3.4k sqft41 Via De La Valle, Lake Elsinore, CA 92532Off Market
- $855,1005 bd5 ba3.4k sqft45 Via De La Valle, Lake Elsinore, CA 92532Off Market
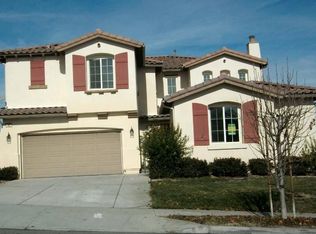
- $782,0004 bd3 ba3k sqft39 Via De La Valle, Lake Elsinore, CA 92532Off Market

- $809,3004 bd3 ba3.4k sqft47 Via De La Valle, Lake Elsinore, CA 92532Off Market

Get a cash offer in 3 minutes
Find out how much your home could sell for in as little as 3 minutes with a no-obligation cash offer.
Estimated market value
$851,600
