Backup Offers Being Accepted. Nestled in the country you will find this unique single-family home surrounded by deer with an In Law Suite located in the peaceful community of Village of Pine Run that sits on 1.27 acres with a POOL! The main home has 3 bedrooms and 2 bathrooms, with a bonus room that could be a 4th bedroom spread across a spacious 1928 square feet of living space. The interior of the home is bright and airy, with plenty of natural light streaming in through the large windows. The open concept living and dining areas offer ample space for entertaining guests, while providing a warm and inviting atmosphere with a split floor plan. The kitchen boasts modern appliances, plenty of counter space, and ample storage for all your culinary needs. The bedrooms are well-appointed and offer plenty of space for relaxation and privacy. The main home has 2021 dual pane windows. The In-law Suite in the back features possible 3-4 bedrooms and 1.5 bath with over 1300 living square feet and 1 car garage! It also boasts 2 living rooms. The exterior of the home features a large backyard, perfect for outdoor gatherings and activities. The covered patio provides a shaded retreat from the Florida sun, and the mature landscaping adds a touch of natural beauty to the property. Both structures: new roof in 2018, new HVAC in 2021, new hot water heater in 2021. Complete Home Solar System installed in 2021. (ALL PAID OFF!) Very Low electric bills AT $30.00 includes both the main home and the in-law suite! Conveniently located just minutes from shopping, dining, and entertainment, this home is the perfect place to call home. And, CHECK OUT the chicken coops! Drapes and TV mounts in the in the home do not convey. Also, the chicken coop is negotiable. All information taken from the tax record, and while deemed reliable, cannot be guaranteed.
Closed
$615,000
43 Village Dr, Ormond Beach, FL 32174
5beds
3,242sqft
Single Family Residence, Residential
Built in 1986
1.27 Acres Lot
$691,900 Zestimate®
$190/sqft
$4,147 Estimated rent
Home value
$691,900
$643,000 - $747,000
$4,147/mo
Zestimate® history
Owner options
List your home for rent
$4,147/mo
Rent Zestimate®
Find your next renter with Zillow Rental Manager. Plus, with online applications, you can quickly screen prospective tenants – for free.
$4,147/mo
Rent Zestimate®
Refinance and save
$4,267/mo
Est. payment
Refinancing to a lower rate could help reduce your monthly payments and save thousands over the life of the loan.
$4,267/mo
Est. payment
Explore your selling options
Work with a Zillow partner agent
Leverage their expertise and Zillow's premium Showcase listings to get your home seen by more buyers.
Get startedList with your own agent
Get your home in front of millions of buyers by listing it on Zillow.
Learn how to do itSell it yourself
Take full control of how buyers see your home on Zillow by listing For Sale by Owner (FSBO).
List your homeWhat's special
Modern appliancesNew hvacBonus roomNew hot water heaterLarge backyardMature landscapingAmple storage
Zillow last checked:
Listing updated:
Listed by:
Cheryl Gray 386-316-7808,
Simply Real Estate
Bought with:
Chrissy Fabian, 3217104
Simply Real Estate
Source: DBAMLS,MLS#: 1110725
Facts & features
Interior
Bedrooms & bathrooms
- Bedrooms: 5
- Bathrooms: 4
- Full bathrooms: 3
- 1/2 bathrooms: 1
Bedroom
- Description: House 2
- Area: 154 Square Feet
- Dimensions: 11.00 x 14.00
Bedroom
- Description: House 2
- Area: 198 Square Feet
- Dimensions: 11.00 x 18.00
Bedroom 1
- Level: Main
- Area: 208 Square Feet
- Dimensions: 13.00 x 16.00
Bedroom 2
- Level: Main
- Area: 144 Square Feet
- Dimensions: 12.00 x 12.00
Bedroom 3
- Level: Main
- Area: 120 Square Feet
- Dimensions: 12.00 x 10.00
Bedroom 5
- Description: House 2
- Area: 182 Square Feet
- Dimensions: 13.00 x 14.00
Bonus room
- Description: Loft
- Level: Upper
- Area: 188.5 Square Feet
- Dimensions: 14.50 x 13.00
Dining room
- Level: Main
- Area: 182 Square Feet
- Dimensions: 13.00 x 14.00
Kitchen
- Level: Main
- Area: 144 Square Feet
- Dimensions: 12.00 x 12.00
Kitchen
- Description: House 2
- Area: 125 Square Feet
- Dimensions: 10.00 x 12.50
Living room
- Level: Main
- Area: 441 Square Feet
- Dimensions: 21.00 x 21.00
Living room
- Description: House 2
- Area: 440 Square Feet
- Dimensions: 22.00 x 20.00
Other
- Description: Porch/Balcony
- Level: Main
- Area: 1400 Square Feet
- Dimensions: 40.00 x 35.00
Utility room
- Level: Main
- Area: 108 Square Feet
- Dimensions: 8.00 x 13.50
Heating
- Central, Electric
Cooling
- Central Air
Appliances
- Included: Refrigerator, Microwave, Electric Range, Dishwasher
Features
- Ceiling Fan(s), Split Bedrooms
- Flooring: Tile
Interior area
- Total structure area: 5,008
- Total interior livable area: 3,242 sqft
Property
Parking
- Total spaces: 2
- Parking features: Attached, RV Access/Parking
- Attached garage spaces: 2
Accessibility
- Accessibility features: Common Area
Features
- Levels: One,Two
- Stories: 2
- Patio & porch: Patio, Porch, Rear Porch, Screened
- Pool features: In Ground, Screen Enclosure
Lot
- Size: 1.27 Acres
- Dimensions: 1.27 acres
- Features: Agricultural
Details
- Parcel number: 323102000810
Construction
Type & style
- Home type: SingleFamily
- Architectural style: Ranch
- Property subtype: Single Family Residence, Residential
Materials
- Fiberglass Siding
- Roof: Shingle
Condition
- Year built: 1986
Utilities & green energy
- Sewer: Septic Tank
- Water: Well
Community & HOA
Community
- Subdivision: Village Of Pine Run
HOA
- Has HOA: Yes
- HOA fee: $60 annually
Location
- Region: Ormond Beach
Financial & listing details
- Price per square foot: $190/sqft
- Tax assessed value: $569,578
- Annual tax amount: $7,376
- Date on market: 6/22/2023
- Listing terms: FHA,VA Loan
- Road surface type: Paved
Price history
| Date | Event | Price |
|---|---|---|
| 8/22/2023 | Sold | $615,000-12.1%$190/sqft |
Source:  DBAMLS #1110725 Report a problem DBAMLS #1110725 Report a problem | ||
| 7/2/2023 | Pending sale | $699,900$216/sqft |
Source:  Stellar MLS #V4930867 Report a problem Stellar MLS #V4930867 Report a problem | ||
| 7/2/2023 | Contingent | $699,900$216/sqft |
Source: DBAMLS #1110725 Report a problem | ||
| 6/22/2023 | Listed for sale | $699,900+46.7%$216/sqft |
Source: DBAMLS #1110725 Report a problem | ||
| 11/8/2021 | Sold | $477,000-4.6%$147/sqft |
Source: DBAMLS #1088463 Report a problem | ||
| 9/26/2021 | Contingent | $499,900$154/sqft |
Source: DBAMLS #1088463 Report a problem | ||
| 9/24/2021 | Listed for sale | $499,900$154/sqft |
Source: DBAMLS #1088463 Report a problem | ||
| 9/23/2021 | Contingent | $499,900$154/sqft |
Source: DBAMLS #1088463 Report a problem | ||
| 9/23/2021 | Listed for sale | $499,900$154/sqft |
Source: DBAMLS #1088463 Report a problem | ||
| 9/15/2021 | Contingent | $499,900$154/sqft |
Source: DBAMLS #1088463 Report a problem | ||
| 9/11/2021 | Listed for sale | $499,900$154/sqft |
Source: DBAMLS #1088463 Report a problem | ||
Public tax history
| Year | Property taxes | Tax assessment |
|---|---|---|
| 2025 | $10,670 +0.8% | $569,578 +2.3% |
| 2024 | $10,584 +41.2% | $556,515 +32.3% |
| 2023 | $7,497 +1.6% | $420,546 +3% |
| 2022 | $7,376 | $408,297 +69.6% |
| 2021 | -- | $240,780 +1.4% |
| 2020 | $3,868 | $237,456 +2.3% |
| 2019 | $3,868 +2.1% | $232,117 +1.9% |
| 2018 | $3,788 +1.6% | $227,789 +2.1% |
| 2017 | $3,730 +1.3% | $223,104 +2.1% |
| 2016 | $3,681 +0.2% | $218,515 +0.7% |
| 2015 | $3,675 -16.1% | $216,996 +0.8% |
| 2014 | $4,382 | $215,274 +1.5% |
| 2013 | -- | $212,093 +1.7% |
| 2012 | -- | $208,548 +3% |
| 2011 | -- | $202,474 +1.5% |
| 2010 | -- | $199,482 +2.7% |
| 2009 | -- | $194,238 +3.1% |
| 2007 | -- | $188,392 -0.5% |
| 2006 | -- | $189,311 +6.1% |
| 2005 | -- | $178,444 +3% |
| 2004 | -- | $173,247 +1.9% |
| 2003 | -- | $170,017 +2.4% |
| 2002 | -- | $166,032 +1.6% |
| 2001 | -- | $163,418 +3% |
| 2000 | -- | $158,659 |
Find assessor info on the county website
Neighborhood: 32174
Nearby homes
- $448,1003 bd2 ba1.4k sqft45 Village Dr, Ormond Beach, FL 32174Off Market
- $444,7003 bd2 ba1.9k sqft41 Village Dr, Ormond Beach, FL 32174Off Market
- $619,5004 bd2 ba2.5k sqft41 Village Dr #1/2, Ormond Beach, FL 32174Off Market
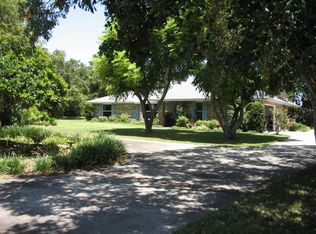
- $499,1003 bd2 ba3k sqft47 Village Dr, Ormond Beach, FL 32174Off Market
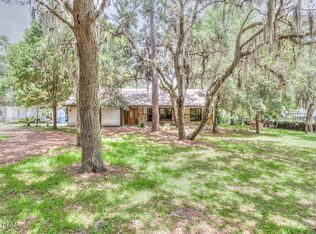
- $443,1004 bd2 ba1.8k sqft131 Oak Ln, Ormond Beach, FL 32174Off Market
- $650,5004 bd2 ba3.1k sqft49 Village Dr, Ormond Beach, FL 32174Off Market
- $659,3003 bd2 ba2.4k sqft129 Oak Ln, Ormond Beach, FL 32174Off Market
- $633,4004 bd4 ba2.1k sqft38 Village Dr, Ormond Beach, FL 32174Off Market
Nearby schools
GreatSchools rating
- 8/10Pine Trail Elementary SchoolGrades: PK-5Distance: 4.6 mi
- 5/10Ormond Beach Middle SchoolGrades: 6-8Distance: 3.6 mi
- 7/10Seabreeze High SchoolGrades: 9-12Distance: 7.3 mi
Get a cash offer in 3 minutes
Find out how much your home could sell for in as little as 3 minutes with a no-obligation cash offer.
Estimated market value
$691,900
Get a cash offer in 3 minutes
Find out how much your home could sell for in as little as 3 minutes with a no-obligation cash offer.
Estimated market value
$691,900
- Florida
- Volusia County
- Ormond Beach
- 32174
- 43 Village Dr
Nearby cities
Nearby neighborhoods
Nearby zip codes
Other Ormond Beach Topics
