Skip main navigation
Sold for $365,000
  • $365,000

    43 Village Green Ln, Sicklerville, NJ 08081

    3beds
    1,825sqft
    Townhouse
    Built in 2014
    2,021 Square Feet Lot
    $369,900 Zestimate®
    $200/sqft
    $3,000 Estimated rent

    Home value

    $369,900

    $326,000 - $422,000

    $3,000/mo

    Zestimate® history
    Loading
    Loading...

    Owner options

    List your home for rent

    $3,000/mo

    Rent Zestimate®

    Find your next renter with Zillow Rental Manager. Plus, with online applications, you can quickly screen prospective tenants – for free.

    Learn more

    $3,000/mo

    Rent Zestimate®

    Refinance and save

    $2,839/mo

    Est. payment

    Refinancing to a lower rate could help reduce your monthly payments and save thousands over the life of the loan.

    See today's rates

    $2,839/mo

    Est. payment

    Explore your selling options

    Work with a Zillow partner agent

    Leverage their expertise and Zillow's premium Showcase listings to get your home seen by more buyers.

    Get started

    List with your own agent

    Get your home in front of millions of buyers by listing it on Zillow.

    Learn how to do it

    Sell it yourself

    Take full control of how buyers see your home on Zillow by listing For Sale by Owner (FSBO).

    List your home

    What's special

    Powder roomOutdoor deckDining area
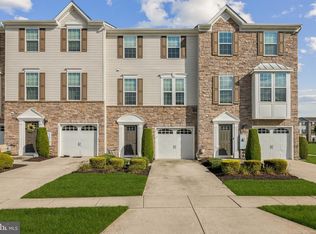
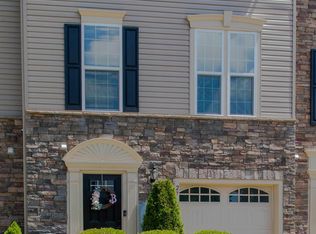
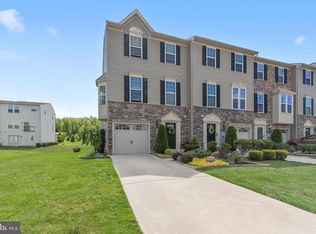
    NEW PRICE: Welcome to 43 Village Green Dr, located in the Villages of Cross Keys section of Gloucester Township. This property is only 10 years young and affords you and your loved ones the space you need to flourish. There are three levels to the unit. You enter the lower floor where your garage, powder room, and den are located. The main floor offers a spacious living room and the kitchen area. The kitchen is graced with stainless steel appliances as well as an oversized center island with countertop extensions, providing additional table space for you and your guests. The cabinets are 42', accented with Granite countertops. There is also a dining area as well as a French door egress to the outdoor deck. Upstairs, there are three bedrooms as well as a laundry area. The master suite is graced with a spacious walk-in closet full bathroom that includes a walk-in glass shower. All this is located near area shopping, dining, education centers as well as the area highways. Please make time today to view and purchase this home.

    Zillow last checked:

    Listing updated:

    Listed by:

    Jerry McManus 856-373-3537,

    Keller Williams Realty - Washington Township

    Bought with:

    Michaelangelo Amantia, 1643254

    EXP Realty, LLC

    Source: Bright MLS,MLS#: NJCD2105434MLS Logo

    Facts & features

    Interior

    Bedrooms & bathrooms
    • Bedrooms: 3
    • Bathrooms: 3
    • Full bathrooms: 2
    • 1/2 bathrooms: 1
    Rooms
    • Room types: Living Room, Bedroom 2, Bedroom 3, Kitchen, Family Room, Foyer, Bedroom 1, Laundry
    Bedroom 1
    • Features: Cathedral/Vaulted Ceiling, Walk-In Closet(s), Bathroom - Walk-In Shower
    • Level: Upper
    • Area: 288 Square Feet
    • Dimensions: 16 X 18
    Bedroom 2
    • Features: Flooring - Carpet
    • Level: Upper
    • Area: 132 Square Feet
    • Dimensions: 11 X 12
    Bedroom 3
    • Features: Flooring - Carpet
    • Level: Upper
    • Area: 120 Square Feet
    • Dimensions: 10 X 12
    Family room
    • Features: Flooring - Carpet
    • Level: Lower
    • Area: 216 Square Feet
    • Dimensions: 12 X 18
    Foyer
    • Features: Flooring - Vinyl
    • Level: Lower
    • Area: 81 Square Feet
    • Dimensions: 9 X 9
    Kitchen
    • Features: Flooring - Vinyl, Granite Counters, Pantry, Recessed Lighting
    • Level: Main
    • Area: 625 Square Feet
    • Dimensions: 25 X 25
    Laundry
    • Level: Upper
    • Area: 48 Square Feet
    • Dimensions: 6 X 8
    Living room
    • Features: Flooring - Carpet
    • Level: Main
    • Area: 625 Square Feet
    • Dimensions: 25 X 25
    Heating
    • Forced Air, Natural Gas
    Cooling
    • Central Air, Electric
    Appliances
    • Included: Built-In Range, Microwave, Dishwasher, Dryer, Refrigerator, Stainless Steel Appliance(s), Washer, Gas Water Heater
    • Laundry: Lower Level, Laundry Room
    Features
    • Bathroom - Walk-In Shower, Bathroom - Tub Shower, Breakfast Area, Combination Kitchen/Living, Floor Plan - Traditional, Eat-in Kitchen, Pantry, Recessed Lighting, Upgraded Countertops, Walk-In Closet(s), Other, Dry Wall
    • Flooring: Carpet, Vinyl
    • Doors: Six Panel
    • Has basement: No
    • Has fireplace: No
    Interior area
    • Total structure area: 1,825
    • Total interior livable area: 1,825 sqft
    • Finished area above ground: 1,825
    • Finished area below ground: 0

    Property

    Parking
    • Total spaces: 2
    • Parking features: Garage Faces Front, Built In, Inside Entrance, Concrete, Driveway, Attached
    • Attached garage spaces: 1
    • Uncovered spaces: 1
    Accessibility
    • Accessibility features: None
    Features
    • Levels: Three
    • Stories: 3
    • Patio & porch: Deck
    • Exterior features: Sidewalks, Street Lights, Other
    • Pool features: None
    Lot
    • Size: 2,021 Square Feet
    • Dimensions: 20.00 x 101.00
    • Features: Middle Of Block
    Details
    • Additional structures: Above Grade, Below Grade
    • Parcel number: 151850400004
    • Zoning: RESIDENTIAL
    • Special conditions: Standard

    Construction

    Type & style
    • Home type: Townhouse
    • Architectural style: Traditional
    • Property subtype: Townhouse
    Materials
    • Vinyl Siding
    • Foundation: Slab
    • Roof: Asphalt,Shingle
    Condition
    • Good,Very Good
    • New construction: No
    • Year built: 2014

    Utilities & green energy

    • Sewer: Public Sewer
    • Water: Public
    • Utilities for property: Underground Utilities

    Community & HOA

    Community
    • Subdivision: Villages At Crosskeys
    HOA
    • Has HOA: Yes
    • Services included: Common Area Maintenance
    • HOA fee: $130 monthly
    • HOA name: ASSOCIA
    Location
    • Region: Sicklerville
    • Municipality: GLOUCESTER TWP

    Financial & listing details

    • Price per square foot: $200/sqft
    • Tax assessed value: $201,500
    • Annual tax amount: $8,964
    • Date on market: 11/21/2025
    • Listing agreement: Exclusive Right To Sell
    • Listing terms: Conventional,Cash,FHA,VA Loan
    • Inclusions: Per Sellers Disclosure
    • Exclusions: Personal Property
    • Ownership: Fee Simple
    • Road surface type: Black Top

    Price history

    DateEventPrice
    3/6/2026Sold$365,000$200/sqft
    Source: Bright MLS #NJCD2105434 Report a problem
    2/10/2026Pending sale$365,000$200/sqft
    Source: Bright MLS #NJCD2105434 Report a problem
    1/23/2026Contingent$365,000$200/sqft
    Source: Bright MLS #NJCD2105434 Report a problem
    1/3/2026Price change$365,000-1.1%$200/sqft
    Source: Bright MLS #NJCD2105434 Report a problem
    12/19/2025Price change$369,000-0.5%$202/sqft
    Source: Bright MLS #NJCD2105434 Report a problem
    11/21/2025Listed for sale$371,000+488.9%$203/sqft
    Source: Bright MLS #NJCD2105434 Report a problem
    9/14/2016Sold$63,000-71.9%$35/sqft
    Source: Public Record Report a problem
    6/15/2015Sold$223,963$123/sqft
    Source: Public Record Report a problem

    Public tax history

    YearProperty taxesTax assessment
    2025$8,421 +1.8%$201,500
    2024$8,274 -2.6%$201,500
    2023$8,495 +0.6%$201,500
    2022$8,447 +2.1%$201,500
    2021$8,272 +2.2%$201,500
    2020$8,094 +6%$201,500
    2019$7,640 $201,500
    2018$7,640 +0.2%$201,500
    2017$7,627 +21%$201,500
    2016$6,304 +1100.8%$201,500 +815.9%
    2015$525 $22,000
    Find assessor info on the county website

    Neighborhood: 08081

    Nearby schools

    GreatSchools rating
    Schools provided by the listing agent
    • Middle: Ann A. Mullen M.s.
    • High: Timbercreek
    • District: Black Horse Pike Regional Schools

    Source: Bright MLS. This data may not be complete. We recommend contacting the local school district to confirm school assignments for this home.

    Get a cash offer in 3 minutes
    Find out how much your home could sell for in as little as 3 minutes with a no-obligation cash offer.
    Estimated market value
    $369,900
    Get a cash offer in 3 minutes
    Find out how much your home could sell for in as little as 3 minutes with a no-obligation cash offer.
    Estimated market value
    $369,900