Welcome to the market this beautiful 3 bedroom, 2 bath brick and stone home offers 2,148 sq ft of well-designed living space perfect for both everyday living and entertaining. The open-concept layout seamlessly connects the spacious living room, dining area, and kitchen, creating a welcoming atmosphere, while the split floor plan provides privacy for all. The primary suite features a private ensuite with a soaking tub, extra cabinetry, and an incredible walk-in closet with custom built-ins, plus direct access to the covered back porch. A private office offers flexibility and can easily serve as a formal dining room or fourth bedroom. Recent updates include new kitchen countertops, backsplash, sink, fixtures, LVP flooring, accent lighting, and an updated guest bathroom. The oversized garage includes workspace, room for toys, and a built-in safe room. Enjoy surround sound throughout the living room, kitchen, primary suite, and back porch, along with an above-ground pool, beautifully landscaped yard, and a charming front porch swing. Roof replaced in 2018.
Contingent
$317,500
43 Vilsonia Way, Vilonia, AR 72173
4beds
2,148sqft
Single Family Residence
Built in 2005
0.4 Acres Lot
$312,900 Zestimate®
$148/sqft
$-- HOA
What's special
Above-ground poolUpdated guest bathroomBuilt-in safe roomPrivate officeSoaking tubOpen-concept layoutLvp flooring
- 73 days |
- 632 |
- 33 |
Zillow last checked:
Listing updated:
Listed by:
Kris D Turner 501-454-9652,
RE/MAX Advantage Heber Springs 501-362-0005
Source: CARMLS,MLS#: 26018684
Facts & features
Interior
Bedrooms & bathrooms
- Bedrooms: 4
- Bathrooms: 2
- Full bathrooms: 2
Rooms
- Room types: Office/Study
Dining room
- Features: Kitchen/Dining Combo, Living/Dining Combo, Breakfast Bar
Heating
- Electric
Cooling
- Electric
Appliances
- Included: Electric Range, Dishwasher, Refrigerator, Electric Water Heater
- Laundry: Washer Hookup, Electric Dryer Hookup, Laundry Room
Features
- Walk-In Closet(s), Built-in Features, Ceiling Fan(s), Granite Counters, Primary Bedroom Apart, 3 Bedrooms Same Level, 4 Bedrooms Same Level
- Flooring: Tile, Luxury Vinyl
- Doors: Insulated Doors
- Windows: Insulated Windows
- Has fireplace: Yes
- Fireplace features: Insert, Electric
Interior area
- Total structure area: 2,148
- Total interior livable area: 2,148 sqft
Property
Parking
- Total spaces: 2
- Parking features: Garage, Two Car, Garage Door Opener, Garage Faces Side
- Has garage: Yes
Features
- Levels: One
- Stories: 1
- Patio & porch: Patio, Porch
- Exterior features: Rain Gutters, Storm Cellar
- Has private pool: Yes
- Pool features: Above Ground
- Fencing: Partial
Lot
- Size: 0.4 Acres
- Features: Level, Subdivided
Details
- Parcel number: 78200122012
Construction
Type & style
- Home type: SingleFamily
- Architectural style: Traditional
- Property subtype: Single Family Residence
Materials
- Brick
- Foundation: Slab
- Roof: Shingle
Condition
- New construction: No
- Year built: 2005
Utilities & green energy
- Electric: Elec-Municipal (+Entergy)
- Sewer: Public Sewer
- Water: Public
- Utilities for property: Some Util Avl-Not on Prop
Green energy
- Energy efficient items: Doors
Community & HOA
Community
- Security: Safe/Storm Room
- Subdivision: VILSONIA VALLEY
HOA
- Has HOA: No
Location
- Region: Vilonia
Financial & listing details
- Price per square foot: $148/sqft
- Tax assessed value: $282,600
- Annual tax amount: $2,926
- Date on market: 5/9/2026
- Listing terms: VA Loan,FHA,Conventional,Cash,USDA Loan
- Road surface type: Paved
Estimated market value
$312,900
$297,000 - $329,000
$2,342/mo
Price history
| Date | Event | Price |
|---|---|---|
| 6/21/2026 | Listed for sale | $317,500$148/sqft |
Source:  CARMLS #26018684 Report a problem CARMLS #26018684 Report a problem | ||
| 6/10/2026 | Contingent | $317,500$148/sqft |
Source: CARMLS #26018684 Report a problem | ||
| 5/9/2026 | Listed for sale | $317,500+66.2%$148/sqft |
Source: CARMLS #26018684 Report a problem | ||
| 8/17/2018 | Sold | $191,000+0.5%$89/sqft |
Source: CARMLS #17032985 Report a problem | ||
| 7/16/2018 | Price change | $190,000-2.6%$88/sqft |
Source: Keller Williams Realty Little Rock #17032985 Report a problem | ||
| 6/29/2018 | Price change | $195,000-2%$91/sqft |
Source: Keller Williams Realty Little Rock #17032985 Report a problem | ||
| 5/17/2018 | Price change | $199,000-0.5%$93/sqft |
Source: Keller Williams Realty Little Rock #17032985 Report a problem | ||
| 1/27/2018 | Price change | $200,000-0.2%$93/sqft |
Source: Little Rock #17032985 Report a problem | ||
| 1/15/2018 | Price change | $200,500-0.2%$93/sqft |
Source: Little Rock #17032985 Report a problem | ||
| 12/21/2017 | Price change | $201,000-0.2%$94/sqft |
Source: Little Rock #17032985 Report a problem | ||
| 12/1/2017 | Price change | $201,500-0.2%$94/sqft |
Source: Little Rock #17032985 Report a problem | ||
| 11/16/2017 | Price change | $202,000-0.2%$94/sqft |
Source: Little Rock #17032985 Report a problem | ||
| 11/8/2017 | Price change | $202,500+0.2%$94/sqft |
Source: Little Rock #17032985 Report a problem | ||
| 10/4/2017 | Price change | $202,000-3.8%$94/sqft |
Source: Little Rock #17013800 Report a problem | ||
| 8/15/2017 | Price change | $210,000-2.3%$98/sqft |
Source: Little Rock #17013800 Report a problem | ||
| 5/9/2017 | Listed for sale | $215,000+8%$100/sqft |
Source: Keller Williams Realty LR Branch #17013800 Report a problem | ||
| 11/6/2008 | Listing removed | $199,000$93/sqft |
Source: NCI #10198637 Report a problem | ||
| 7/11/2008 | Listed for sale | $199,000$93/sqft |
Source: NCI #10198637 Report a problem | ||
Public tax history
| Year | Property taxes | Tax assessment |
|---|---|---|
| 2025 | $1,726 +0.3% | $45,610 +4.8% |
| 2024 | $1,721 +1.3% | $43,540 +5% |
| 2023 | $1,698 +0.3% | $41,470 +2.6% |
| 2022 | $1,693 +5.9% | $40,400 +4.8% |
| 2021 | $1,599 +6.3% | $38,560 +5% |
| 2020 | $1,505 | $36,720 |
| 2019 | $1,505 -1.6% | $36,720 |
| 2018 | $1,530 | $36,720 |
| 2017 | $1,530 | $36,720 |
| 2016 | $1,530 | $36,720 -0.9% |
| 2015 | $1,530 +2.3% | $37,070 |
| 2014 | $1,496 -17.2% | $37,070 |
| 2013 | $1,806 | $37,070 |
| 2012 | -- | $37,070 |
| 2011 | -- | $37,070 -0.2% |
| 2010 | -- | $37,130 |
| 2009 | -- | $37,130 +26.9% |
| 2008 | -- | $29,270 |
| 2007 | -- | $29,270 |
| 2006 | -- | $29,270 +7.9% |
| 2005 | -- | $27,130 |
Find assessor info on the county website
Monthly payment
Est. payment
Payment breakdown
Explore the cost of this home by adjusting the details. Changes won't be saved.Climate risks
Neighborhood: 72173
Nearby schools
GreatSchools rating
- 10/10Vilonia Elementary SchoolGrades: PK-3Distance: 1.1 mi
- 10/10Vilonia Middle SchoolGrades: 7-8Distance: 1.2 mi
- 8/10Vilonia High SchoolGrades: 9-12Distance: 0.9 mi
- $361,0004 bd3 ba2.9k sqft47 Vilsonia Way, Vilonia, AR 72173Off Market
- $274,1002 bd3 ba2k sqft39 Vilsonia Way, Vilonia, AR 72173Off Market
- $282,400-- bd2 ba2.3k sqft30 Vilsonia Way, Vilonia, AR 72173Off Market
- $277,3004 bd2 ba1.8k sqft46 Vilsonia Way, Vilonia, AR 72173Off Market
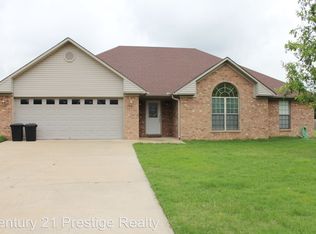
- $273,4004 bd2 ba2.2k sqft51 Vilsonia Way, Vilonia, AR 72173Off Market
- $271,500-- bd2 ba1.9k sqft35 Vilsonia Way, Vilonia, AR 72173Off Market
- $280,8004 bd2 ba1.9k sqft26 Vilsonia Way, Vilonia, AR 72173Off Market
- $279,4004 bd2 ba2.1k sqft50 Vilsonia Way, Vilonia, AR 72173Off Market
A local agent can set up tours, give advice and negotiate with sellers.
A local lender can help you make sure your offer is ready when you are.
Similar homes
- $338,0004 bd2 ba2.1k sqft204 Forest Oak Dr, Jacksonville, AR 72076For Sale
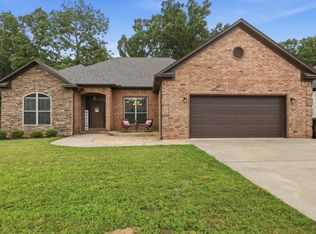
 MLS ID #26029070, Randy Sumbles, The Sumbles Team Keller Williams Realty. CARMLS
 - $319,9003 bd2 ba2k sqft35 Applewood Dr, Cabot, AR 72023For Sale
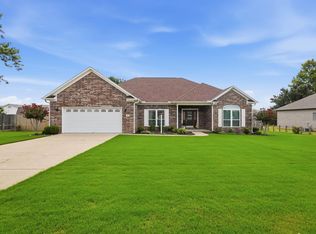 MLS ID #26029046, Emily Long, Homeward Realty. CARMLS
 - $345,0004 bd2 ba2.4k sqft8406 Wolf Creek Ct, North Little Rock, AR 72120For Sale
 MLS ID #26021540, Amber L Wood, Mid South Realty. CARMLS
 - $319,9003 bd3 ba2k sqft30 Wildwood Dr, Cabot, AR 72023For Sale
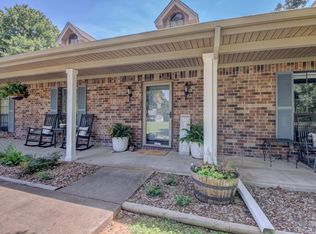 MLS ID #26022055, Michelle McBride, Signature Properties. CARMLS
 - $319,9004 bd2 ba2.3k sqft1302 Lost Creek Dr, Jacksonville, AR 72076For SaleMLS ID #26017728, Teresa Burl, Michele Phillips & Co. Realtors. CARMLS
- $345,0004 bd2 ba2k sqft1914 Yielding Rd, Ward, AR 72176For SaleMLS ID #26026100, Amy Hubbard, Halsey Real Estate - Benton. CARMLS
- $315,0003 bd2 ba1.8k sqft15 Judith Ct, Cabot, AR 72023For SaleMLS ID #26025089, Pamela A Burt, Crye-Leike REALTORS Cabot Branch. CARMLS
- $299,9003 bd2 ba1.8k sqft683 Highway 321, Beebe, AR 72012For SaleMLS ID #26022144, Laykin Rogers, J.C. Thornton & Co., LLC. CARMLS
- $324,9003 bd2 ba1.9k sqft221 Jackson Park Cv, Cabot, AR 72023For SaleMLS ID #26026915, Samantha Yamber, Venture Realty Group - Cabot. CARMLS
- $305,0003 bd2 ba2.3k sqft505 Brandon Dr, Beebe, AR 72012For SaleMLS ID #26017808, Kassi R Bell, Back Porch Realty. CARMLS
- $315,0003 bd2 ba1.7k sqft104 Bob White Cv, Beebe, AR 72012For SaleMLS ID #26022420, Kari L Nemeth, Crye-Leike REALTORS Cabot Branch. CARMLS
- $294,9003 bd2 ba1.9k sqft33 Thompson Dr, Cabot, AR 72023For SaleMLS ID #26021323, Bethany Kidd, Edge Realty. CARMLS
- $250,0003 bd2 ba1.7k sqft501 Jessica Ct, Jacksonville, AR 72076For SaleMLS ID #26029183, Brenda E Rhoads, Crye-Leike REALTORS NLR Branch. CARMLS
- $320,0003 bd2 ba1.8k sqft1355 Stone Crest Dr, Conway, AR 72034For SaleMLS ID #26026833, Patricia Hepner, Faulkner County Realty Inc.. CARMLS
- $399,0003 bd2 ba2.1k sqft24 Sue Ln, Conway, AR 72032For SaleMLS ID #26026516, Carter Archer, Hawks Realty. CARMLS
- $315,5003 bd2 ba2.1k sqft7328 W Ridge Cir, Sherwood, AR 72120For SaleMLS ID #26022817, Todd Armstrong, Todd Armstrong Real Estate. CARMLS
- $319,9004 bd2 ba2.1k sqft145 Birchwood Cir, Cabot, AR 72023For SaleMLS ID #26024143, Bethany Kidd, Edge Realty. CARMLS
- $340,0003 bd3 ba2.3k sqft7365 W Ridge Cir, Sherwood, AR 72120For SaleMLS ID #26024333, Karen Thornton, Michele Phillips & Co. Realtors. CARMLS
- $315,0003 bd2 ba2.5k sqft508 Parrish St, Jacksonville, AR 72076For SaleMLS ID #26020383, Karen LeMay, RE/MAX Encore. CARMLS
- $295,5003 bd2 ba2k sqft11 Cedar View Loop, Greenbrier, AR 72058For SaleMLS ID #26023440, Amber L Wood, Mid South Realty. CARMLS
