Skip main navigation
Sold
  • Price Unknown

    43 Violeta Pl, Los Lunas, NM 87031

    3beds
    2,304sqft
    Single Family Residence
    Built in 2001
    7,840.8 Square Feet Lot
    $340,100 Zestimate®
    $--/sqft
    $2,205 Estimated rent

    Home value

    $340,100

    $296,000 - $391,000

    $2,205/mo

    Zestimate® history
    Loading
    Loading...

    Owner options

    List your home for rent

    $2,205/mo

    Rent Zestimate®

    Find your next renter with Zillow Rental Manager. Plus, with online applications, you can quickly screen prospective tenants – for free.

    Learn more

    $2,205/mo

    Rent Zestimate®

    Refinance and save

    $300/mo

    Est. payment

    Refinancing to a lower rate could help reduce your monthly payments and save thousands over the life of the loan.

    See today's rates

    $300/mo

    Est. payment

    Explore your selling options

    Work with a Zillow partner agent

    Leverage their expertise and Zillow's premium Showcase listings to get your home seen by more buyers.

    Get started

    List with your own agent

    Get your home in front of millions of buyers by listing it on Zillow.

    Learn how to do it

    Sell it yourself

    Take full control of how buyers see your home on Zillow by listing For Sale by Owner (FSBO).

    List your home

    What's special

    New roofAll new appliancesNew stuccoGorgeous custom paintingNew fixturesNew windowsNew cabinets
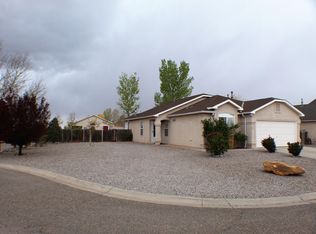
    BEAUTIFULLY RENOVATED!! New Roof, New Stucco, New Windows, New Cabinets, All New Appliances, New Granite Countertops, in Kitchen and Baths; New Fixtures, Upgraded New Laminate Flooring Throughout; Gorgeous Custom Painting; Huge Walk-In Shower with Custom Tile Work in Primary Bath and Second Bath; Great Storage in the Entire Home; Garage is fully finished including floor; stained concrete driveway, too. Easy Care Xeriscaping with some Mature Trees for Shade; This home is better than new construction. All the work is done and it's move-in ready!

    Zillow last checked:

    Listing updated:

    Listed by:

    Nora C Wilson 505-235-6726,

    Re/Max Gallery

    Bought with:

    Janet Cerros, 50932

    EXP Realty LLC

    Source: SWMLS,MLS#: 1089612MLS Logo

    Facts & features

    Interior

    Bedrooms & bathrooms
    • Bedrooms: 3
    • Bathrooms: 3
    • Full bathrooms: 1
    • 3/4 bathrooms: 1
    • 1/2 bathrooms: 1
    Primary bedroom
    • Level: Main
    • Area: 2465
    • Dimensions: 17 x 145
    Bedroom 2
    • Level: Upper
    • Area: 1280
    • Dimensions: 128 x 10
    Bedroom 3
    • Level: Upper
    • Area: 1534
    • Dimensions: 13 x 118
    Dining room
    • Level: Main
    • Area: 10735
    • Dimensions: 113 x 95
    Family room
    • Level: Upper
    • Area: 2193
    • Dimensions: 17 x 129
    Kitchen
    • Level: Main
    • Area: 72
    • Dimensions: 9 x 8
    Living room
    • Level: Main
    • Area: 37800
    • Dimensions: 225 x 168
    Heating
    • Central, Forced Air, Natural Gas
    Cooling
    • Refrigerated
    Appliances
    • Included: Dishwasher, Free-Standing Gas Range, Microwave, Refrigerator
    • Laundry: Gas Dryer Hookup, Washer Hookup, Dryer Hookup, ElectricDryer Hookup
    Features
    • Breakfast Bar, Breakfast Area, Ceiling Fan(s), Cathedral Ceiling(s), Great Room, Country Kitchen, Loft, Multiple Living Areas, Main Level Primary, Pantry, Shower Only, Separate Shower, Walk-In Closet(s)
    • Flooring: Laminate
    • Windows: Double Pane Windows, Insulated Windows
    • Has basement: No
    • Has fireplace: No
    Interior area
    • Total structure area: 2,304
    • Total interior livable area: 2,304 sqft

    Property

    Parking
    • Total spaces: 2
    • Parking features: Attached, Finished Garage, Garage, Garage Door Opener
    • Attached garage spaces: 2
    Accessibility
    • Accessibility features: None
    Features
    • Levels: Two
    • Stories: 2
    • Patio & porch: Open, Patio
    • Exterior features: Private Entrance
    • Fencing: Back Yard
    • Has view: Yes
    Lot
    • Size: 7,840 sqft
    • Features: Cul-De-Sac, Landscaped, Trees, Views, Xeriscape
    Details
    • Parcel number: 1013033244354000000
    • Zoning description: R-1

    Construction

    Type & style
    • Home type: SingleFamily
    • Architectural style: Custom
    • Property subtype: Single Family Residence
    Materials
    • Frame, Stucco
    • Foundation: Slab
    • Roof: Composition,Pitched,Shingle
    Condition
    • Resale
    • New construction: No
    • Year built: 2001
    Details
    • Builder name: Sivage Thomas

    Utilities & green energy

    • Sewer: Public Sewer
    • Water: Community/Coop
    • Utilities for property: Electricity Connected, Natural Gas Connected, Phone Available, Sewer Connected, Water Connected
    Green energy
    • Energy generation: None
    • Water conservation: Water-Smart Landscaping

    Community & neighborhood

    Security
    • Security features: Smoke Detector(s)
    Location
    • Region: Los Lunas
    • Subdivision: LAS MARAVILLAS

    HOA & financial

    HOA
    • Has HOA: Yes
    • HOA fee: $300 annually
    • Services included: Common Areas
    • Association name: Blue Door
    • Association phone: 505-389-4316

    Other

    Other facts
    • Listing terms: Cash,Conventional,VA Loan
    • Road surface type: Paved

    Price history

    DateEventPrice
    6/11/2026Sold--
    Source: SWMLS #1089612 Report a problem
    5/18/2026Pending sale$365,000$158/sqft
    Source: SWMLS #1089612 Report a problem
    4/6/2026Price change$365,000-2.7%$158/sqft
    Source: SWMLS #1089612 Report a problem
    2/4/2026Price change$375,000-2.6%$163/sqft
    Source: SWMLS #1089612 Report a problem
    1/2/2026Listed for sale$385,000$167/sqft
    Source: SWMLS #1096247 Report a problem
    1/1/2026Listing removed$385,000$167/sqft
    Source: SWMLS #1089612 Report a problem
    11/3/2025Price change$385,000-2.5%$167/sqft
    Source: SWMLS #1089612 Report a problem
    8/14/2025Listed for sale$395,000$171/sqft
    Source: SWMLS #1089612 Report a problem

    Public tax history

    YearProperty taxesTax assessment
    2024$1,628 +1.5%$65,314 +3%
    2023$1,603 +3.6%$63,411 +3%
    2022$1,547 +2.6%$61,565 +3.3%
    2021$1,508 +1.6%$59,623 +3%
    2020$1,484 +0.4%$57,887
    2019$1,479 +3.2%$57,887 +2.3%
    2018$1,433 +4%$56,613 +3%
    2017$1,378 $54,965 +3%
    2016-- $53,364 +3%
    2015-- $51,810 +6.1%
    2013-- $48,836 -65.7%
    2011-- $142,242

    Find assessor info on the county website

    Neighborhood: 87031

    Nearby schools

    GreatSchools rating
    Schools provided by the listing agent
    • Elementary: Desert View
    • Middle: Valencia
    • High: Valencia High

    Source: SWMLS. This data may not be complete. We recommend contacting the local school district to confirm school assignments for this home.

    Get a cash offer in 3 minutes
    Find out how much your home could sell for in as little as 3 minutes with a no-obligation cash offer.
    Estimated market value
    $340,100
    Get a cash offer in 3 minutes
    Find out how much your home could sell for in as little as 3 minutes with a no-obligation cash offer.
    Estimated market value
    $340,100