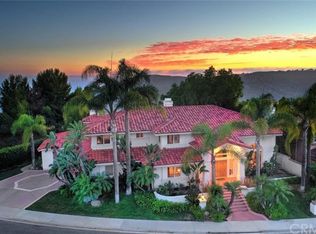
Truly, an outstanding opportunity for an exceptional “single level “ custom built residence with a full on ocean view located within the coveted 'guard gated' community of Pamilla, in Laguna Niguel!… This 4 bedroom/+ office Custom Residence has never been offered for sale before!… this approximately 3413 square-foot single Level residence is situated on approximately 12,000 square-foot ocean view site… And boasts such features as vaulted ceilings, with windows, all new interior paint, all new carpeting, central air conditioning, an additional office area, three bedrooms located on the main floor, including the master suite, one bedroom/ office space located on the second level with elevated views… Separate indoor laundry area with tub/sink, wet bar area with refrigerator, custom, gourmet kitchen with six burner, Viking range, double Viking ovens, "SubZero" side-by-side stainless steel refrigerator, microwave, and Bosch dishwasher. In addition, the floor plan contains a main floor, family room, main floor, living room and formal dining area… Fireplaces are located within the family room, the living room, and the master bedroom suite!… The main floor master suite is extremely gracious in size and has ocean, golf course and hills views, ( there are no neighbors behind you)
The master bath contains double vanities, Jacuzzi type tub, a steam shower, separate toilet, and bidet area, and a very spacious walk-in closet!… This floorplan can truly be described as “open and spacious“ as well as “light and bright“!!… the extremely private backyard area is wonderfully serene and offers incredible views of the golf course, the Pacific Ocean, and the hills of Aliso Creek!… there is absolutely ample room for entertaining!… the attached oversized 3 car garage provides direct access into the laundry, and additional 3 car off street parking an added bonus.
This outstanding “guard gated community“ in Laguna Niguel is located within minutes of the town center and a short drive to both the Waldorf Astoria and Ritz Carlton resorts!… Equally close is the Salt Creek beach with its renowned surfing breaks as well as the Dana Point Harbor with its “Lantern District” and its numerous shopping and dining establishments. Laguna Beach with all of its amenities is just a 10-12 minute drive away!…
This floor plan, coupled with its location, and Ocean views is absolutely a “must see“!!
Sold for $3,900,000
Listed by: Harcourts Prime Properties • Bob Wolff • 949-248-1888
Bought with: Compass
$3,900,000
43 Vista Montemar, Laguna Niguel, CA 92677
4beds
3,413sqft
Single Family Residence
Built in 1991
8,664 Square Feet Lot
$3,962,100 Zestimate®
$1,143/sqft
$7,848 Estimated rent
Home value
$3,962,100
$3.65M - $4.32M
$7,848/mo
Zestimate® history
Owner options
List your home for rent
$7,848/mo
Rent Zestimate®
Find your next renter with Zillow Rental Manager. Plus, with online applications, you can quickly screen prospective tenants – for free.
$7,848/mo
Rent Zestimate®
Refinance and save
$24,577/mo
Est. payment
Refinancing to a lower rate could help reduce your monthly payments and save thousands over the life of the loan.
$24,577/mo
Est. payment
Explore your selling options
Work with a Zillow partner agent
Leverage their expertise and Zillow's premium Showcase listings to get your home seen by more buyers.
Get startedList with your own agent
Get your home in front of millions of buyers by listing it on Zillow.
Learn how to do itSell it yourself
Take full control of how buyers see your home on Zillow by listing For Sale by Owner (FSBO).
List your homeWhat's special
Full on ocean viewCustom gourmet kitchenNew carpetingNew interior paintSpacious walk-in closetSteam showerJacuzzi type tub
Zillow last checked:
Listing updated:
Listed by:
Bob Wolff DRE #01053562 949-248-1888,
Harcourts Prime Properties
Bought with:
Melissa Sorensen, DRE #02008375
Compass
Source: CRMLS,MLS#: OC24216560 Originating MLS: California Regional MLS
Originating MLS: California Regional MLSFacts & features
Interior
Bedrooms & bathrooms
- Bedrooms: 4
- Bathrooms: 4
- Full bathrooms: 3
- 1/2 bathrooms: 1
- Main level bathrooms: 4
- Main level bedrooms: 3
Rooms
- Room types: Bedroom, Entry/Foyer, Kitchen, Primary Bathroom, Primary Bedroom, Other
Primary bedroom
- Features: Main Level Primary
Bedroom
- Features: All Bedrooms Down
Bathroom
- Features: Bathtub, Closet, Dual Sinks, Full Bath on Main Level, Soaking Tub, Separate Shower, Tile Counters, Walk-In Shower
Kitchen
- Features: Granite Counters, Kitchen Island
Other
- Features: Walk-In Closet(s)
Heating
- Central, Forced Air, Fireplace(s)
Cooling
- Central Air
Appliances
- Included: 6 Burner Stove, Convection Oven, Dishwasher, Freezer, Disposal, Gas Range, Microwave, Refrigerator
- Laundry: Washer Hookup, Electric Dryer Hookup, Gas Dryer Hookup, Inside
Features
- Wet Bar, Breakfast Area, Granite Counters, High Ceilings, Open Floorplan, Recessed Lighting, Tile Counters, All Bedrooms Down, Main Level Primary, Walk-In Closet(s)
- Flooring: Carpet, Tile
- Windows: Double Pane Windows
- Has fireplace: Yes
- Fireplace features: Family Room, Living Room, Primary Bedroom
- Common walls with other units/homes: No Common Walls
Interior area
- Total interior livable area: 3,413 sqft
Property
Parking
- Total spaces: 6
- Parking features: Door-Multi, Driveway Level, Door-Single, Driveway, Garage, Paved
- Attached garage spaces: 3
- Uncovered spaces: 3
Accessibility
- Accessibility features: None
Features
- Levels: Two
- Stories: 2
- Entry location: 1
- Patio & porch: Concrete, Patio
- Exterior features: Barbecue
- Pool features: None
- Spa features: None
- Fencing: Block,Wrought Iron
- Has view: Yes
- View description: Catalina, Canyon, Hills, Mountain(s), Ocean
- Has water view: Yes
- Water view: Ocean
- Waterfront features: Ocean Side Of Freeway
Lot
- Size: 8,664 Square Feet
- Features: Back Yard, Sprinklers In Rear, Sprinklers In Front, Sprinkler System, Street Level, Yard
Details
- Parcel number: 65532118
- Special conditions: Standard
Construction
Type & style
- Home type: SingleFamily
- Architectural style: Custom
- Property subtype: Single Family Residence
Materials
- Drywall, Stucco
- Foundation: Slab
- Roof: Spanish Tile,Tile
Condition
- Updated/Remodeled
- New construction: No
- Year built: 1991
Utilities & green energy
- Electric: Standard
- Sewer: Public Sewer
- Water: Public
- Utilities for property: Cable Connected, Electricity Connected, Natural Gas Connected, Phone Connected, Sewer Connected, Water Connected
Community & HOA
Community
- Features: Biking, Curbs, Foothills, Gutter(s), Hiking, Ravine, Storm Drain(s), Street Lights, Suburban, Sidewalks, Valley, Gated
- Security: Carbon Monoxide Detector(s), Gated with Guard, Gated Community, Gated with Attendant, Smoke Detector(s)
- Subdivision: Palmilla (Pal)
HOA
- Has HOA: Yes
- Amenities included: Controlled Access, Management, Guard
- HOA fee: $263 monthly
- HOA name: Palmilla
- HOA phone: 800-428-5588
- Second HOA fee: $185 monthly
- Second HOA name: Niguel Summit
- Second HOA phone: 800-428-5588
Location
- Region: Laguna Niguel
Financial & listing details
- Price per square foot: $1,143/sqft
- Tax assessed value: $3,978,000
- Date on market: 10/28/2024
- Cumulative days on market: 18 days
- Listing terms: Cash,Cash to New Loan,Conventional
- Road surface type: Paved
Price history
| Date | Event | Price |
|---|---|---|
| 3/4/2025 | Sold | $3,900,000-7%$1,143/sqft |
Source:  CRMLS #OC24216560 Report a problem CRMLS #OC24216560 Report a problem | ||
| 3/2/2025 | Pending sale | $4,195,000$1,229/sqft |
Source: CRMLS #OC24216560 Report a problem | ||
| 11/16/2024 | Contingent | $4,195,000$1,229/sqft |
Source: CRMLS #OC24216560 Report a problem | ||
| 10/28/2024 | Listed for sale | $4,195,000$1,229/sqft |
Source: CRMLS #OC24216560 Report a problem | ||
Public tax history
| Year | Property taxes | Tax assessment |
|---|---|---|
| 2026 | -- | $3,978,000 +301% |
| 2025 | $9,954 +1.7% | $992,049 +2% |
| 2024 | $9,786 +2.2% | $972,598 +2% |
| 2023 | $9,579 +2% | $953,528 +2% |
| 2022 | $9,395 +2% | $934,832 +2% |
| 2021 | $9,213 +1% | $916,502 +1% |
| 2020 | $9,120 | $907,105 +2% |
| 2019 | $9,120 +2% | $889,319 +2% |
| 2018 | $8,940 +4% | $871,882 +2% |
| 2017 | $8,594 | $854,787 +2% |
| 2016 | $8,594 +2% | $838,027 +1.5% |
| 2015 | $8,428 +3.5% | $825,440 +2% |
| 2014 | $8,140 | $809,271 +0.5% |
| 2013 | -- | $805,614 +2% |
| 2012 | -- | $789,818 +2% |
| 2011 | -- | $774,332 +0.8% |
| 2010 | -- | $768,545 -0.2% |
| 2009 | -- | $770,372 +2% |
| 2008 | -- | $755,267 +2% |
| 2007 | -- | $740,458 +2% |
| 2006 | -- | $725,940 +2% |
| 2005 | -- | $711,706 +2% |
| 2004 | -- | $697,751 +1.9% |
| 2003 | -- | $684,963 +2% |
| 2002 | -- | $671,533 +2% |
| 2001 | $6,630 +1.9% | $658,366 +2% |
| 2000 | $6,508 | $645,457 |
Find assessor info on the county website
Neighborhood: 92677
Nearby homes
- $5,267,6005 bd5 ba5.5k sqft41 Vista Montemar, Laguna Niguel, CA 92677Off Market

- $5,180,8005 bd5 ba5.4k sqft45 Vista Montemar, Laguna Niguel, CA 92677Off Market
- $3,992,5005 bd5 ba4.6k sqft47 Vista Montemar, Laguna Niguel, CA 92677Off Market
- $6,501,0005 bd5 ba6k sqft39 Vista Montemar, Laguna Niguel, CA 92677Off Market
- $4,648,2005 bd5 ba7k sqft44 Vista Montemar, Laguna Niguel, CA 92677Off Market
- $4,767,1005 bd5 ba5.7k sqft38 Vista Montemar, Laguna Niguel, CA 92677Off Market
- $3,494,8004 bd4 ba3.7k sqft37 Vista Montemar, Laguna Niguel, CA 92677Off Market
- $4,602,0004 bd5 ba5.1k sqft46 Vista Montemar, Laguna Niguel, CA 92677Off Market
Nearby schools
GreatSchools rating
- 9/10Moulton Elementary SchoolGrades: K-5Distance: 0.3 mi
- 8/10Niguel Hills Middle SchoolGrades: 6-8Distance: 2.6 mi
- 9/10Dana Hills High SchoolGrades: 9-12Distance: 3.8 mi
Get a cash offer in 3 minutes
Find out how much your home could sell for in as little as 3 minutes with a no-obligation cash offer.
Estimated market value
$3,962,100
Get a cash offer in 3 minutes
Find out how much your home could sell for in as little as 3 minutes with a no-obligation cash offer.
Estimated market value
$3,962,100
- California
- Orange County
- Laguna Niguel
- 92677
- 43 Vista Montemar
Nearby cities
Nearby zip codes
Other Laguna Niguel Topics
