SEIZE THIS OPPORTUNITY! STUNNING 2,200 SF LOFT - HEART OF GV
DRAMATIC & INVITING - EXTRAORDINARY CHARACTER, LIGHT AND SPACE!
Embrace the timeless appeal, scale, and versatility of true loft living - your dream home awaits! Experience the vibrancy of authentic downtown loft living in this dramatic Greenwich Village 2BR/2BA half-floor loft. Spanning approximately 2,200 square feet and rich in pre-war details, this home blends historic charm with modern comforts, offering boundless potential. The soaring 13-foot ceilings, exposed brick walls, large windows, architectural columns, rich hardwood floors and open floor plan create an inviting yet striking atmosphere, evoking the essence of classic pre-war loft design.
** EXPANSIVE LIVING & ENTERTAINING SPACE
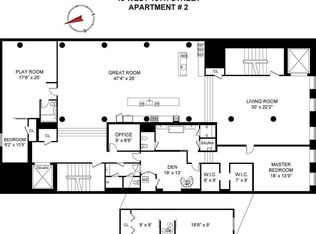
Enter the loft into a foyer leading to a breathtaking 47-foot-wide living /dining/open kitchen area, bathed in natural light from oversized north and east-facing windows. This vast yet cozy space is warm and inviting and draws you in! Whether hosting a lively gathering or enjoying a quiet evening at home, the open layout and seamless flow of the kitchen, dining, and living areas foster conversation and connection. And, think of all the parties you can have in this marvelous space!
Twelve oversized north and east-facing windows bathe the loft in natural light and offer a breathtaking view of the Empire State Building. The grand scale of the loft allows for remarkable flexibility, currently configured with a spacious living room, dining area, and open kitchen, alongside two bedrooms and two full bathrooms. The layout offers endless possibilities, allowing you to reimagine the space to suit your vision - whether that means adding an extra bedroom, home office, or creating a completely bespoke design.
** THE OPEN KITCHEN: THE HEART OF THE LOFT
Anchoring the space is the open kitchen, featuring a large, visually striking wraparound island that seamlessly integrates into the expansive living and dining area, enhancing the home's warmth and functionality. The kitchen adds unique character to the space and provides a magnificent focal point for entertaining and staging wonderful parties and gatherings - making it the true heart of the loft!
** FLEXIBLE LAYOUT - ENDLESS POSSIBILITIES
Currently a two-bedroom, two-bathroom home, the flexible floor plan allows for additional bedrooms or creative use of space to suit your needs. The large primary bedroom, bathed in northern light, frames a stunning north view of the Empire State Building and offers a serene retreat. A spacious, windowed study/huge dressing room adjacent to the primary suite offers the potential for a third bedroom or to convert into a larger bedroom. Ample closet and storage space throughout the apartment ensure practicality, while the in-unit washer/dryer adds convenience. The two full baths are generously sized and inviting.
** HISTORIC BUILDING IN AN UNBEATABLE LOCATION
The Glass House at 43 West 13th Street is a pre-war loft coop, built in 1906, originally as an industrial warehouse. A beautifully maintained building, residents enjoy the ease of keyed main and service elevators for privacy and security. The pet-friendly coop permits subletting, co-purchasing, and pied-a-terres with board approval.
Centrally located between Fifth and Sixth Avenues, this prime Greenwich Village location is minutes from Washington Square Park, the Meatpacking District, Chelsea, and Union Square. Enjoy an unmatched lifestyle amidst top-tier restaurants, jazz clubs, shopping, and easy access to transportation. The vibrant energy of this area makes this one of Manhattan's most sought-after neighborhoods.
** RARE OPPORTUNITY - MAKE THIS LOFT YOUR DREAM HOME
Look no further! Seize the opportunity to own this extraordinary loft - - a piece of New York history at 43 West 13th Street, 6R. Contact me for a viewing.
Sold
$3,050,000
43 W 13th St APT 6R, New York, NY 10011
2beds
2,245sqft
Coop
Built in 1906
-- sqft lot
$-- Zestimate®
$1,359/sqft
$7,753 Estimated rent
Home value
Not available
Estimated sales range
Not available
$7,753/mo
Zestimate® history
Owner options
List your home for rent
$7,753/mo
Rent Zestimate®
Find your next renter with Zillow Rental Manager. Plus, with online applications, you can quickly screen prospective tenants – for free.
$7,753/mo
Rent Zestimate®
Refinance and save
$20,757/mo
Est. payment
Refinancing to a lower rate could help reduce your monthly payments and save thousands over the life of the loan.
$20,757/mo
Est. payment
Explore your selling options
Work with a Zillow partner agent
Leverage their expertise and Zillow's premium Showcase listings to get your home seen by more buyers.
Get startedList with your own agent
Get your home in front of millions of buyers by listing it on Zillow.
Learn how to do itSell it yourself
Take full control of how buyers see your home on Zillow by listing For Sale by Owner (FSBO).
List your homeWhat's special
Zillow last checked:
Listing updated:
Listed by:
Karen Shaw,
Corcoran
Source: StreetEasy,MLS#: S1763679
Facts & features
Interior
Bedrooms & bathrooms
- Bedrooms: 2
- Bathrooms: 2
- Full bathrooms: 2
Appliances
- Included: Dishwasher, Washer/Dryer
Features
- Flooring: Hardwood
Interior area
- Total structure area: 2,245
- Total interior livable area: 2,245 sqft
Property
Features
- Has view: Yes
- View description: City, Skyline
Details
- Parcel number: 0057700666R
- Special conditions: Resale
Construction
Type & style
- Home type: Cooperative
- Property subtype: Coop
Condition
- Year built: 1906
Community & HOA
Community
- Subdivision: Greenwich Village
HOA
- Has HOA: Yes
- Amenities included: Elevator(s)
- Services included: Maintenance
- HOA fee: $4,146 monthly
Location
- Region: New York
Financial & listing details
- Price per square foot: $1,359/sqft
- Tax assessed value: $10,789,000
- Annual tax amount: $584,748
- Date on market: 4/11/2025
Price history
| Date | Event | Price |
|---|---|---|
| 6/30/2025 | Sold | $3,050,000-3.2%$1,359/sqft |
Source: StreetEasy #S1763679 Report a problem | ||
| 4/28/2025 | Contingent | $3,150,000$1,403/sqft |
Source: StreetEasy #S1763679 Report a problem | ||
| 4/11/2025 | Listed for sale | $3,150,000$1,403/sqft |
Source: StreetEasy #S1763679 Report a problem | ||
Public tax history
| Year | Property taxes | Tax assessment |
|---|---|---|
| 2019 | -- | -- |
| 2018 | $584,748 | $4,855,050 +2.1% |
| 2017 | -- | $4,756,950 |
Find assessor info on the county website
Neighborhood: Greenwich Village
Nearby homes
- $11,917,000-- bd-- ba46k sqft43-45 W 13th St, New York, NY 10011Off Market
- $6,738,6003 bd3 ba5k sqft43 W 13th St APT 2R, Manhattan, NY 10011Off Market
- $2,562,1002 bd2 ba-- sqft43 W 13th St APT 5F, New York, NY 10011Off Market
- $3,039,800-- bd-- ba-- sqft43 W 13th St APT 3FR, New York, NY 10011Off Market
- $4,325,0002 bd2 ba2.2k sqft43 W 13th St APT 7R, Manhattan, NY 10011Sold
- $7,230,3004 bd3 ba5.3k sqft43 W 13th St #2, New York, NY 10011Off Market
- $10,571,000-- bd-- ba-- sqft43 W 13th St, New York, NY 10011Off Market
- $10,789,000-- bd-- ba-- sqft43 W 13th St APT 9, New York, NY 10011Off Market
- $10,789,000-- bd-- ba-- sqft43 W 13th St APT 6F, New York, NY 10011Off Market
Nearby schools
GreatSchools rating
- 8/10Sixth Avenue Elementary SchoolGrades: PK-5Distance: 0.2 mi
- 8/10Jhs 104 Simon BaruchGrades: 6-8Distance: 0.8 mi
- 5/10Harvest Collegiate High SchoolGrades: 9-12Distance: 0 mi
- New York
- New York County
- New York
- 10011
- Manhattan
- Greenwich Village
- 43 W 13th St Apartment 6R
Nearby cities
Nearby neighborhoods
Nearby zip codes
Other New York Topics
