Skip main navigation
Off market
Street View
  • $4,342,300

    43 W 21st St, New York, NY 10010

    3beds
    2,691sqft
    Condo
    Built in 1920
    -- sqft lot
    $4,342,300 Zestimate®
    $1,614/sqft
    $16,500 Estimated rent

    Home value

    $4,342,300

    $3.47M - $5.47M

    $16,500/mo

    Zestimate® history
    Loading
    Loading...

    Owner options

    List your home for rent

    $16,500/mo

    Rent Zestimate®

    Find your next renter with Zillow Rental Manager. Plus, with online applications, you can quickly screen prospective tenants – for free.

    Learn more

    $16,500/mo

    Rent Zestimate®

    Refinance and save

    $28,282/mo

    Est. payment

    Refinancing to a lower rate could help reduce your monthly payments and save thousands over the life of the loan.

    See today's rates

    $28,282/mo

    Est. payment

    Explore your selling options

    Work with a Zillow partner agent

    Leverage their expertise and Zillow's premium Showcase listings to get your home seen by more buyers.

    Get started

    List with your own agent

    Get your home in front of millions of buyers by listing it on Zillow.

    Learn how to do it

    Sell it yourself

    Take full control of how buyers see your home on Zillow by listing For Sale by Owner (FSBO).

    List your home

    What's special

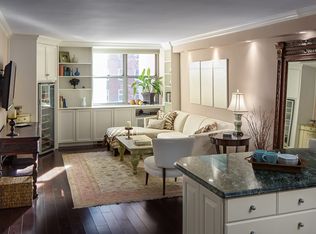
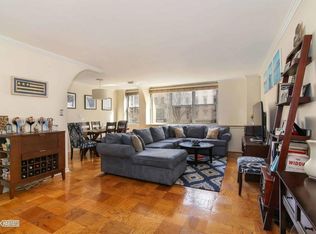
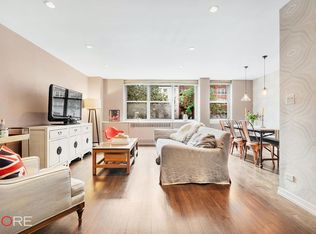
    Stunning Duplex Penthouse with 2 Terraces & A Wood-Burning Fireplace! Welcome to this massive, pristinely renovated duplex condo in the heart of Flatiron! A wonderful 3-bedroom, 3-bathroom penthouse with approximately 2,691 square feet of magnificent interiors, plus approximately 1,400 square feet of outdoor space throughout two amazing private terraces. Ideal for modern lifestyles, the home features a grand living/dining room, huge chef's kitchen, home office/den, and a home gym. A massive skylight allows abundant sunlight to be received from the home's south and north exposures. Two HUGE private terraces are ideal for sun lounging, alfresco dining, and urban gardening. Finishing comforts include a charming wood-burning fireplace, white-washed exposed brick, oversized sash windows, gorgeous hardwood floors, key-locked elevator with direct access, central A/C and heat, Lutron lighting, and an in-home laundry room with a washer/dryer. The lower level of the home begins with an open-concept living room, dining room, and kitchen brimming with abundant natural light from the massive skylight and large windows. The living room boasts grand proportions and a beautiful fireplace, while the kitchen is equipped with a huge island, Carrara marble countertops, subway tile backsplash, custom black-and-white cabinets, and a suite of high-end stainless steel appliances from Viking and Sub-Zero. Just past the kitchen is a quiet den, also suitable for a private home office. Two bedrooms, two bathrooms, and a convenient laundry room complete this wonderful level. Both bedrooms have large reach-in closets, and both full bathrooms have stylish fixtures. A curving skylit staircase flows up to a second level with the primary bedroom and a sunny home gym/library, plus two large terraces. The primary suite opens out onto a north-facing terrace with lush planters and privacy fencing. It also features a walk-in closet and a full en-suite bathroom with a walk-in shower. The home gym/library leads out onto a planted south-facing terrace with classic Flatiron views. 43 West 21st Street is a boutique condominium located in the Flatiron District. The building is moments from a multitude of restaurants, bars, cafes, and shops, and is close to Eataly, Madison Square Park, NoMad, and Chelsea. Nearby subway lines include the 1/F/M/N/R/W. The taxes shown reflect a primary residence abatement.

    This property is off market, which means it's not currently listed for sale or rent on Zillow. This may be different from what's available on other websites or public sources.
    Facts & features

    Interior

    Bedrooms & bathrooms
    • Bedrooms: 3
    • Bathrooms: 3
    • Full bathrooms: 3
    Cooling
    • Central
    Appliances
    • Included: Dishwasher, Dryer, Washer
    Features
    • Has fireplace: Yes
    Interior area
    • Total interior livable area: 2,691 sqft

    Property

    Features
    • Has view: Yes
    • View description: City

    Construction

    Type & style
    • Home type: Condo
    Condition
    • Year built: 1920

    Community & HOA

    HOA
    • Has HOA: Yes
    • HOA fee: $1,710 monthly
    Location
    • Region: New York

    Financial & listing details

    • Price per square foot: $1,614/sqft

    Price history

    DateEventPrice
    10/15/2011Listing removed$4,500,000$1,672/sqft
    Source: HALS HALSTEAD PROPERTY COMPANY REBNY Report a problem
    10/7/2011Listed for sale$4,500,000$1,672/sqft
    Source: HALS HALSTEAD PROPERTY COMPANY REBNY Report a problem
    4/4/2011Listing removed$4,500,000$1,672/sqft
    Source: HALS HALSTEAD Report a problem
    2/10/2011Pending sale$4,500,000$1,672/sqft
    Source: HALS HALSTEAD PROPERTY COMPANY REBNY Report a problem
    11/19/2010Listed for sale$4,500,000+130.8%$1,672/sqft
    Source: HALS HALSTEAD PROPERTY COMPANY REBNY Report a problem
    2/28/2009Listing removed$1,950,000$725/sqft
    Source: Corcoran #1427534 Report a problem
    10/26/2008Listed for sale$1,950,000$725/sqft
    Source: Corcoran #1427534 Report a problem

    Public tax history

    Tax history is unavailable.

    Neighborhood: Gramercy

    Nearby schools

    GreatSchools rating