Welcome to KINGS CROSSING this beautifully maintained 3-bedroom, 2-bathroom home offering 2,031 sq. ft. of comfortable living space. From the moment you arrive, you'll be greeted by the home's charming curb appeal and thoughtfully designed landscaping, creating a warm and inviting first impression.Inside, the spacious floor plan includes a formal dining room, perfect for hosting dinners and special gatherings, along with a bright living area ideal for relaxing and entertaining. The kitchen offers abundant cabinetry and counter space, making meal preparation a pleasure. The primary suite provides a peaceful retreat with its own private bath, while the additional bedrooms offer versatility for family, guests, or a home office.Step outside to the backyard and enjoy the lush landscaping, mature plants, and well-kept yarda serene setting for outdoor dining, gardening, or simply unwinding at the end of the day. With its blend of space, comfort, and elegant features, this home is truly a must-see.BUCHANAN COMPLEX WITHIN/IN WALKING DISTANCE
Sold for $561,000
Tax assessed value
$561,000
43 W Everglade Ave, Clovis, CA 93619
3beds
2baths
2,031sqft
Residential, Single Family Residence
Built in 2004
6,181 Square Feet Lot
$571,400 Zestimate®
$276/sqft
$2,763 Estimated rent
Home value
$571,400
$520,000 - $629,000
$2,763/mo
Zestimate® history
Owner options
List your home for rent
$2,763/mo
Rent Zestimate®
Find your next renter with Zillow Rental Manager. Plus, with online applications, you can quickly screen prospective tenants – for free.
$2,763/mo
Rent Zestimate®
Refinance and save
$3,648/mo
Est. payment
Refinancing to a lower rate could help reduce your monthly payments and save thousands over the life of the loan.
$3,648/mo
Est. payment
Explore your selling options
Work with a Zillow partner agent
Leverage their expertise and Zillow's premium Showcase listings to get your home seen by more buyers.
Get startedList with your own agent
Get your home in front of millions of buyers by listing it on Zillow.
Learn how to do itSell it yourself
Take full control of how buyers see your home on Zillow by listing For Sale by Owner (FSBO).
List your homeWhat's special
Well-kept yardMature plantsCharming curb appealThoughtfully designed landscapingPrivate bathPrimary suiteFormal dining room
Zillow last checked:
Listing updated:
Listed by:
Sandra Lynn Wilkinson DRE #01802541 559-304-2845,
Century 21 Jordan-Link & Compa
Bought with:
Rachael C. Awad, DRE #02032694
Small Town Big Living Realty
Source: Fresno MLS,MLS#: 636744Originating MLS: Fresno MLS
Facts & features
Interior
Bedrooms & bathrooms
- Bedrooms: 3
- Bathrooms: 2
Primary bedroom
- Area: 0
- Dimensions: 0 x 0
Bedroom 1
- Area: 0
- Dimensions: 0 x 0
Bedroom 2
- Area: 0
- Dimensions: 0 x 0
Bedroom 3
- Area: 0
- Dimensions: 0 x 0
Bedroom 4
- Area: 0
- Dimensions: 0 x 0
Dining room
- Area: 0
- Dimensions: 0 x 0
Family room
- Area: 0
- Dimensions: 0 x 0
Kitchen
- Area: 0
- Dimensions: 0 x 0
Living room
- Area: 0
- Dimensions: 0 x 0
Basement
- Area: 0
Heating
- Has Heating (Unspecified Type)
Cooling
- Central Air
Appliances
- Included: Built In Range/Oven, Gas Appliances, Disposal, Dishwasher, Microwave, Refrigerator
- Laundry: Inside
Features
- Number of fireplaces: 1
- Fireplace features: Gas
Interior area
- Total structure area: 2,031
- Total interior livable area: 2,031 sqft
Property
Parking
- Parking features: Garage - Attached
- Has attached garage: Yes
Features
- Levels: One
- Stories: 1
- Patio & porch: Covered
Lot
- Size: 6,181 Square Feet
- Dimensions: 60 x 103
- Features: Urban, Sprinklers In Front, Sprinklers In Rear
Details
- Parcel number: 56022046
Construction
Type & style
- Home type: SingleFamily
- Property subtype: Residential, Single Family Residence
Materials
- Stucco, Wood Siding
- Foundation: Concrete
- Roof: Tile
Condition
- Year built: 2004
Details
- Builder name: Leo Wilson
Utilities & green energy
- Sewer: Public Sewer
- Water: Public
- Utilities for property: Public Utilities
Community & HOA
Community
- Security: Security Gate
HOA
- Has HOA: Yes
- Amenities included: Green Area, Gated
- HOA fee: $125 monthly
Location
- Region: Clovis
Financial & listing details
- Price per square foot: $276/sqft
- Tax assessed value: $561,000
- Date on market: 9/10/2025
- Cumulative days on market: 1 day
- Listing agreement: Exclusive Right To Sell
- Listing terms: Government,Conventional,Cash
Price history
| Date | Event | Price |
|---|---|---|
| 10/7/2025 | Sold | $561,000+2%$276/sqft |
Source: Fresno MLS #636744 Report a problem | ||
| 9/11/2025 | Pending sale | $549,999$271/sqft |
Source: Fresno MLS #636744 Report a problem | ||
| 9/10/2025 | Listed for sale | $549,999+42.3%$271/sqft |
Source: Fresno MLS #636744 Report a problem | ||
| 9/29/2017 | Sold | $386,500+0.4%$190/sqft |
Source: Public Record Report a problem | ||
| 9/8/2017 | Pending sale | $385,000$190/sqft |
Source: Coldwell Banker Premier Real Estate #488967 Report a problem | ||
| 8/30/2017 | Listed for sale | $385,000-4.9%$190/sqft |
Source: Coldwell Banker Premier R. E. #488967 Report a problem | ||
| 5/27/2005 | Sold | $405,000+17.6%$199/sqft |
Source: Public Record Report a problem | ||
| 12/7/2004 | Sold | $344,500$170/sqft |
Source: Public Record Report a problem | ||
Public tax history
| Year | Property taxes | Tax assessment |
|---|---|---|
| 2026 | -- | $561,000 +27.6% |
| 2025 | $5,361 +2.2% | $439,765 +2% |
| 2024 | $5,247 +1.9% | $431,143 +2% |
| 2023 | $5,149 +1.3% | $422,691 +2% |
| 2022 | $5,083 +3.2% | $414,404 +2% |
| 2021 | $4,924 +0.4% | $406,279 +1% |
| 2020 | $4,905 +1.9% | $402,114 +2% |
| 2019 | $4,813 +2.2% | $394,230 +2% |
| 2018 | $4,711 +15.2% | $386,500 +13.7% |
| 2017 | $4,090 +1.4% | $340,000 |
| 2016 | $4,032 +3.4% | $340,000 +3% |
| 2015 | $3,901 +9.8% | $330,000 +10.1% |
| 2014 | $3,553 | $299,800 +16% |
| 2013 | -- | $258,500 +10% |
| 2012 | -- | $235,000 -9.6% |
| 2011 | -- | $260,000 |
| 2010 | -- | $260,000 |
| 2009 | -- | $260,000 -17.5% |
| 2008 | -- | $315,000 -25.2% |
| 2007 | -- | $421,362 +2% |
| 2006 | -- | $413,100 +20.1% |
| 2005 | -- | $344,000 |
Find assessor info on the county website
Neighborhood: 93619
Nearby homes
- $614,7003 bd3 ba2.7k sqft53 W Everglade Ave, Clovis, CA 93619Off Market

- $518,2003 bd3 ba2.2k sqft33 W Everglade Ave, Clovis, CA 93619Off Market
- $581,0003 bd3 ba2.7k sqft42 W Serena Ave, Clovis, CA 93619Sold
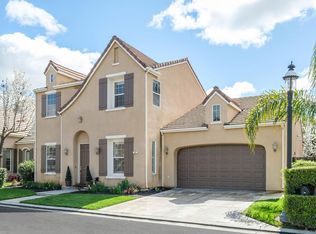
- $512,4003 bd2 ba1.8k sqft63 W Everglade Ave, Clovis, CA 93619Off Market

- $622,8003 bd3 ba2.7k sqft52 W Serena Ave, Clovis, CA 93619Off Market
- $136-- bd-- ba-- sqft23 W Everglade Ave, Clovis, CA 93619Off Market
- $556,2003 bd2 ba2k sqft44 W Everglade Ave, Clovis, CA 93619Off Market
- $545,0003 bd2 ba2k sqft54 W Everglade Ave, Clovis, CA 93619Sold
Nearby schools
GreatSchools rating
- 10/10Woods (Harold L.) Elementary SchoolGrades: K-6Distance: 0.6 mi
- 9/10Alta Sierra Intermediate SchoolGrades: 7-8Distance: 0.7 mi
- 10/10Buchanan High SchoolGrades: 9-12Distance: 0.5 mi
Schools provided by the listing agent
- Elementary: Garfield
- Middle: Alta Sierra
- High: Buchanan
Source: Fresno MLS. This data may not be complete. We recommend contacting the local school district to confirm school assignments for this home.
Get a cash offer in 3 minutes
Find out how much your home could sell for in as little as 3 minutes with a no-obligation cash offer.
Estimated market value
$571,400
Get a cash offer in 3 minutes
Find out how much your home could sell for in as little as 3 minutes with a no-obligation cash offer.
Estimated market value
$571,400
- California
- Fresno County
- Clovis
- 93619
- 43 W Everglade Ave
