Skip main navigation
Off market
  • $405,100

    43 W Herron Dr, Albion, IN 46701

    4beds
    2,448sqft
    SingleFamily
    Built in 1996
    1.6 Acres Lot
    $405,100 Zestimate®
    $165/sqft
    $2,562 Estimated rent

    Home value

    $405,100

    $373,000 - $442,000

    $2,562/mo

    Zestimate® history
    Loading
    Loading...

    Owner options

    List your home for rent

    $2,562/mo

    Rent Zestimate®

    Find your next renter with Zillow Rental Manager. Plus, with online applications, you can quickly screen prospective tenants – for free.

    Learn more

    $2,562/mo

    Rent Zestimate®

    Refinance and save

    $2,446/mo

    Est. payment

    Refinancing to a lower rate could help reduce your monthly payments and save thousands over the life of the loan.

    See today's rates

    $2,446/mo

    Est. payment

    Explore your selling options

    Work with a Zillow partner agent

    Leverage their expertise and Zillow's premium Showcase listings to get your home seen by more buyers.

    Get started

    List with your own agent

    Get your home in front of millions of buyers by listing it on Zillow.

    Learn how to do it

    Sell it yourself

    Take full control of how buyers see your home on Zillow by listing For Sale by Owner (FSBO).

    List your home

    What's special

    Oversized finished laundry roomSliding doorVaulted ceiling living roomFull new metal roofWalkout sliderSprawling backyardSpray foamed insulated

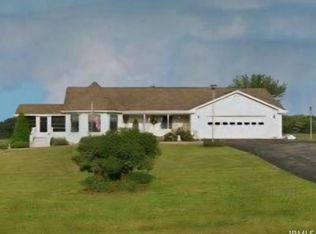
    LOCATION LOCATION LOCATION!!! Everything you've wished for in a lake home! With over 150ft of lake frontage and Sitting on almost 2 acres on the Private Dawn to Dusk all sport Barbara Lake! The breathtaking views are sure not to disappoint! This 4 bedroom 3 full bathroom situated on a walkout basement will make you fall in love. Park your cars in the finished 3 car attached garage and oversized concrete pad driveway. This home has a back deck that spans the entire length of house so you can take your meal outside and enjoy the summer evenings with a beautiful lake setting. Relax in the vaulted ceiling living room by the fire. Or Take comfort in the master bedroom, with attached full bath, walk in closet and a walkout slider to the privacy portion of your deck, so you can soak in the sunset from your hot tub! The main level includes a kitchen with updated stainless steel appliances 2 more bedrooms and additional full bath. Entertain your guest with an additional full kitchen in the walkout basement! Which features a nice sized living/ entertaining area an additional bedroom a bathroom and oversized finished laundry room. Head on out the sliding door of the basement and you will find it has a 51' by 10.5' attached concrete pad. And the outdoor space doesn't end there Relax with friends and loved ones in the sprawling backyard or go splashing in the pool. You can head down to the lake and Go for a ride on your boat and ski all day but it won't get too busy because the only access allowed is to the select homeowners of the association. You can enjoy skiing, tubing, boating, kayaking, paddle boating, or fishing. It is the perfect time of the year to get into this home, get settled, and get ready for summer fun on the lake. The lake frontage is ready for a beach or whatever your heart desires. All matching stainless steel kitchen appliances will stay and much more! Move in ready and immediate possession available! Full new metal roof installed in 2016. House is spray foamed insulated and equipped with a geothermal HVAC system that makes this home extremely energy efficient.

    This property is off market, which means it's not currently listed for sale or rent on Zillow. This may be different from what's available on other websites or public sources.

    Facts & features

    Interior

    Bedrooms & bathrooms
    • Bedrooms: 4
    • Bathrooms: 3
    • Full bathrooms: 3
    Heating
    • Other, Other
    Appliances
    • Included: Garbage disposal, Microwave, Range / Oven, Refrigerator
    Interior area
    • Total interior livable area: 2,448 sqft

    Property

    Parking
    • Total spaces: 5
    • Parking features: Garage - Attached
    Features
    • Exterior features: Brick
    • On waterfront: Yes
    Lot
    • Size: 1.6 Acres
    Details
    • Parcel number: 571901100003000009

    Construction

    Type & style
    • Home type: SingleFamily
    Materials
    • masonry
    • Roof: Other
    Condition
    • Year built: 1996

    Community & HOA

    Location
    • Region: Albion

    Financial & listing details

    • Price per square foot: $165/sqft
    • Tax assessed value: $304,200
    • Annual tax amount: $1,343

    Price history

    DateEventPrice
    8/11/2022Listing removed--
    Source: Coldwell Banker Real Estate Group Report a problem
    7/11/2022Pending sale$375,000$153/sqft
    Source: Coldwell Banker Real Estate Group #202223627 Report a problem
    6/15/2022Price change$375,000-6%$153/sqft
    Source: Coldwell Banker Real Estate Group #202223627 Report a problem
    5/19/2022Listed for sale$399,000+141.8%$163/sqft
    Source: Owner Report a problem
    9/12/2014Sold$165,000-2.9%$67/sqft
    Source: Agent Provided Report a problem
    9/16/2013Listing removed$169,900$69/sqft
    Source: Heritage Group Real Estate PC #9005504 Report a problem
    8/14/2013Price change$169,900-5.1%$69/sqft
    Source: Heritage Group Real Estate PC #9005504 Report a problem
    7/30/2013Listed for sale$179,000$73/sqft
    Source: Heritage Group Real Estate PC #9005504 Report a problem

    Public tax history

    YearProperty taxesTax assessment
    2024$1,343 +13.8%$304,200 +12.8%
    2023$1,179 +19%$269,800 +19.6%
    2022$991 +15.1%$225,500 +8.3%
    2021$861 +12.6%$208,200 +17.2%
    2020$765 +2.2%$177,700 +4.7%
    2019$748 +1.6%$169,800 +2.7%
    2018$736 +10.8%$165,300 +1.2%
    2017$664 +4.4%$163,400 +3.2%
    2016$636 +33.1%$158,400 +1.9%
    2014$478 -2.4%$155,400 -1.9%
    2013$490 +2.7%$158,400 +8.8%
    2012$477 +2.7%$145,600 -1.2%
    2011$465 -7.3%$147,300
    2010$501 -10.3%$147,300
    2009$558 -1.5%$147,300 -0.9%
    2007$567 $148,600 +17.5%
    2006-- $126,500 +9.1%
    2005-- $116,000
    Find assessor info on the county website

    Neighborhood: 46701

    Nearby schools

    GreatSchools rating
    Schools provided by the listing agent
    • Elementary: Wolf Lake
    • Middle: Central Noble
    • High: Central Noble
    • District: Central Noble Com School Corp

    Source: The MLS. This data may not be complete. We recommend contacting the local school district to confirm school assignments for this home.

    Get pre-qualified for a loan
    At Zillow Home Loans, we can pre-qualify you in as little as 5 minutes with no impact to your credit score.

    An equal housing lender. NMLS #10287.