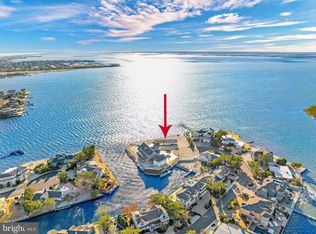
Welcome to one of Long Beach Island’s most coveted bayfront estates—an extraordinary legacy property offering nearly 200 feet of south-facing bayfront, a deep-water dock, boat lift, and multiple wave runner lifts. Perfectly positioned on a rare point location, this Estate captures panoramic bay views and spectacular sunsets that paint the sky every evening. Spanning 6,309 sq. ft. of refined coastal living, the home is thoughtfully designed with a user friendly non-reverse living layout, allowing effortless indoor-outdoor flow and immediate access to your private waterfront pool, hot tub, and outdoor grille bar. Walls of glass frame the sweeping Barnegat Bay, while multiple sitting areas, a sunken bar, and expansive decks create an inviting environment for hosting large gatherings. At the heart of the home is a gourmet chef’s kitchen with dual islands, equipped with the finest Sub-Zero, WOLF, and Miele appliances—perfect for entertaining on any scale. With seven en-suite bedrooms, seven full baths, and two elegant powder rooms, there is ample room for family and guests. The primary suite, perched high above the bay, offers unmatched privacy and commanding water views. A dedicated kids’ bunk room ensures fun, comfort, and convenience for younger visitors. There are four luxurious bayfront bedroom suites taking full advantage of the Estate’s copious water-frontage. Step outside to your own resort-style setting featuring a 14’ x 40’ fiberglass pool with a lounging shelf, surrounded by expansive patios designed for sun, relaxation, and waterfront enjoyment. The outdoor kitchen, complete with granite countertops and a shaded trellis, is ideal for alfresco dining and sunset cocktails. A four-stop elevator provides seamless access across all levels, completing this remarkable bayfront retreat where luxury, comfort, and unmatched water frontage converge. 2 car garage with ample storage space for all of your water toys. Shown by advanced appointment only listing agent must accompany.
Sold for $7,700,000
$7,700,000
43 W Holly Dr, Beach Haven, NJ 08008
7beds
6,309sqft
Single Family Residence
Built in 2016
0.27 Acres Lot
$7,734,600 Zestimate®
$1,220/sqft
$5,144 Estimated rent
Home value
$7,734,600
$7.04M - $8.51M
$5,144/mo
Zestimate® history
Owner options
List your home for rent
$5,144/mo
Rent Zestimate®
Find your next renter with Zillow Rental Manager. Plus, with online applications, you can quickly screen prospective tenants – for free.
$5,144/mo
Rent Zestimate®
Refinance and save
$51,066/mo
Est. payment
Refinancing to a lower rate could help reduce your monthly payments and save thousands over the life of the loan.
$51,066/mo
Est. payment
Explore your selling options
Work with a Zillow partner agent
Leverage their expertise and Zillow's premium Showcase listings to get your home seen by more buyers.
Get startedList with your own agent
Get your home in front of millions of buyers by listing it on Zillow.
Learn how to do itSell it yourself
Take full control of how buyers see your home on Zillow by listing For Sale by Owner (FSBO).
List your homeWhat's special
Deep-water dockBoat liftPanoramic bay viewsMultiple wave runner liftsTwo elegant powder roomsEffortless indoor-outdoor flowExpansive decks
Zillow last checked:
Listing updated:
Listed by:
Joy Luedtke 609-494-8883,
Joy Luedtke Real Estate, LLC,
Co-Listing Agent: Lieben Luedtke 609-494-8883,
Joy Luedtke Real Estate, LLC
Bought with:
Judy Seddon, 1758631
G. Anderson Agency
Lisa Dandrow, 1758188
G. Anderson Agency
Source: Bright MLS,MLS#: NJOC2037390
Facts & features
Interior
Bedrooms & bathrooms
- Bedrooms: 7
- Bathrooms: 9
- Full bathrooms: 7
- 1/2 bathrooms: 2
- Main level bathrooms: 9
- Main level bedrooms: 7
Basement
- Area: 0
Heating
- Central, Forced Air, Natural Gas
Cooling
- Ceiling Fan(s), Central Air, Electric
Appliances
- Included: Microwave, Central Vacuum, Dishwasher, Dryer, Self Cleaning Oven, Oven, Oven/Range - Gas, Range Hood, Refrigerator, Washer, Water Heater, Disposal, Cooktop, Gas Water Heater
Features
- Additional Stairway, Soaking Tub, Bathroom - Tub Shower, Bathroom - Walk-In Shower, Ceiling Fan(s), Central Vacuum, Entry Level Bedroom, Open Floorplan, Pantry, Primary Bedroom - Bay Front, Recessed Lighting, Walk-In Closet(s), Bar, Breakfast Area, Elevator, Dry Wall, Tray Ceiling(s)
- Flooring: Ceramic Tile, Marble, Stone, Wood
- Windows: Double Hung, Window Treatments
- Has basement: No
- Number of fireplaces: 3
- Fireplace features: Gas/Propane
Interior area
- Total structure area: 6,309
- Total interior livable area: 6,309 sqft
- Finished area above ground: 6,309
- Finished area below ground: 0
Property
Parking
- Total spaces: 6
- Parking features: Garage Faces Front, Garage Door Opener, Inside Entrance, Driveway, Attached
- Attached garage spaces: 2
- Uncovered spaces: 4
Accessibility
- Accessibility features: 2+ Access Exits
Features
- Levels: Two
- Stories: 2
- Patio & porch: Deck, Patio, Porch, Roof, Wrap Around, Roof Deck
- Exterior features: Extensive Hardscape, Lighting, Outdoor Shower
- Has private pool: Yes
- Pool features: Heated, In Ground, Other, Private
- Has view: Yes
- View description: Bay, Panoramic, Water
- Has water view: Yes
- Water view: Bay,Water
- Waterfront features: Private Dock Site, Riparian Lease, Bayfront, Bay
- Body of water: Barnegat Bay
- Frontage length: Water Frontage Ft: 200
Lot
- Size: 0.27 Acres
- Dimensions: 75.00 x 155.00
- Features: Bulkheaded, Cul-De-Sac, Landscaped, Premium, Rear Yard, Tidal Wetland
Details
- Additional structures: Above Grade, Below Grade
- Parcel number: 1800020 17200003
- Zoning: R10
- Special conditions: Standard
Construction
Type & style
- Home type: SingleFamily
- Architectural style: Contemporary
- Property subtype: Single Family Residence
Materials
- Frame
- Foundation: Crawl Space, Pilings, Slab
- Roof: Shingle,Fiberglass,Metal
Condition
- Excellent
- New construction: No
- Year built: 2016
Details
- Builder name: Ziman Development
Utilities & green energy
- Sewer: Public Sewer
- Water: Public
Community & HOA
Community
- Security: Security System, Fire Sprinkler System
- Subdivision: Loveladies
HOA
- Has HOA: No
Location
- Region: Beach Haven
- Municipality: LONG BEACH TWP
Financial & listing details
- Price per square foot: $1,220/sqft
- Tax assessed value: $4,365,100
- Annual tax amount: $39,853
- Date on market: 11/14/2025
- Listing agreement: Exclusive Right To Sell
- Ownership: Fee Simple
Price history
| Date | Event | Price |
|---|---|---|
| 4/30/2026 | Sold | $7,700,000-3.7%$1,220/sqft |
Source:  Bright MLS #NJOC2037390 Report a problem Bright MLS #NJOC2037390 Report a problem | ||
| 2/6/2026 | Pending sale | $7,999,000$1,268/sqft |
Source: Bright MLS #NJOC2037390 Report a problem | ||
| 11/15/2025 | Listed for sale | $7,999,000+40.4%$1,268/sqft |
Source: Bright MLS #NJOC2037390 Report a problem | ||
| 5/11/2016 | Sold | $5,699,000$903/sqft |
Source:  MoreMLS #14000244 Report a problem MoreMLS #14000244 Report a problem | ||
Public tax history
Tax history is unavailable.
Neighborhood: 08008
Nearby homes
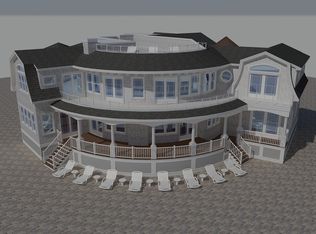
- $7,700,0007 bd8 ba6.3k sqft43 Holly Dr, Beach Haven, NJ 08008Sold
- $3,914,4005 bd3 ba2k sqft44 Holly Dr, Beach Haven, NJ 08008Off Market
- $2,942,1004 bd2 ba2.1k sqft42 W Holly Dr, Long Beach Township, NJ 08008Off Market
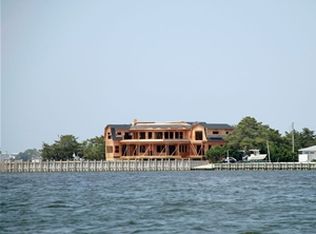
- $5,706,0007 bd8 ba6.3k sqft45 Holly Dr, Beach Haven, NJ 08008Off Market
- $2,854,2005 bd4 ba3.1k sqft40 Holly Dr, Long Beach, NJ 08008Off Market
- $2,158,2005 bd4 ba2.4k sqft40 Holly Drive, Loveladies, NJ 08008Off Market
- $6,518,0004 bd7 ba5.5k sqft41 Holly Dr, Beach Haven, NJ 08008Off Market
- $3,623,2004 bd3 ba3k sqft46 Holly Dr, Beach Haven, NJ 08008Off Market
Nearby schools
GreatSchools rating
- NAEthel A Jacobsen Elementary SchoolGrades: PK-2Distance: 6.6 mi
- 8/10Southern Regional Middle SchoolGrades: 7-8Distance: 7.4 mi
- 5/10Southern Regional High SchoolGrades: 9-12Distance: 7.2 mi
Schools provided by the listing agent
- Elementary: Ethel A. Jacobsen
- District: Long Beach Island Schools
Source: Bright MLS. This data may not be complete. We recommend contacting the local school district to confirm school assignments for this home.
Get a cash offer in 3 minutes
Find out how much your home could sell for in as little as 3 minutes with a no-obligation cash offer.
Estimated market value
$7,734,600
Get a cash offer in 3 minutes
Find out how much your home could sell for in as little as 3 minutes with a no-obligation cash offer.
Estimated market value
$7,734,600
- New Jersey
- Ocean County
- Long Beach Township
- 08008
- 43 W Holly Dr
Nearby cities
Nearby neighborhoods
Nearby zip codes
Other Long Beach Township Topics
- Apartments for Rent in 08008
- Houses for Sale in 08008
- Houses for Rent in 08008
- 08008 Real Estate
- Long Beach Township Condos
- Houses for Sale in Long Beach Township
- Newest Listings in Long Beach Township
- Long Beach Township Home Values
- Long Beach Township Real Estate Agents
- Long Beach Township Refinance
- Long Beach Township Mortgage Rates
