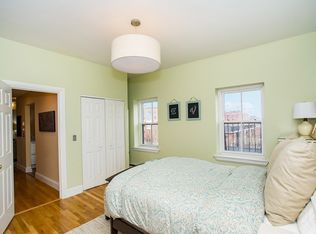
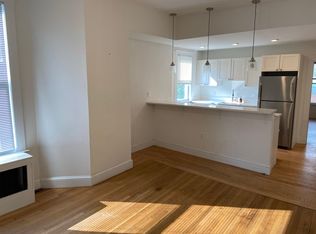
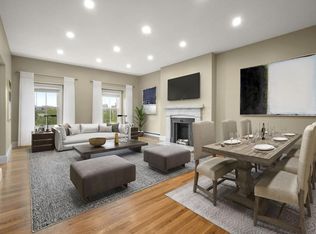
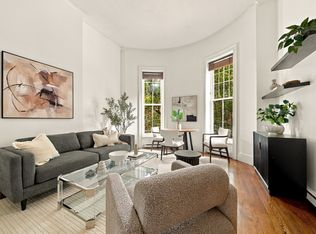
**Seller offering $10,000 towards a rate buy down if property has an accepted offer by 10/30.** Exquisite South End brownstone blends historic character with modern refinement. This front-facing parlor-level home showcases an exceptional collection of original architectural details, including dramatic 13-foot ceilings, an impressive crystal chandelier with ornamental medallion, original fireplace, gorgeous hardwood floors, and a striking front door that sets the tone for this truly unique offering. The graciously updated kitchen blends classic style with modern function, featuring marble countertops, custom cabinetry, stainless-steel appliances, and a convenient breakfast bar. A generously sized bathroom complements the main living space, while the sleeping alcove offers a comfortable separation of living and sleeping areas with substantial closet space. A versatile loft provides valuable additional space for a home office, guest overflow, or storage. Oversized windows offer beautiful views directly across Blackstone Square. Ideally positioned near the South End's renowned dining scene Restaurant Row, shopping, neighborhood amenities, and public transportation, this pet-friendly home is part of a professionally managed association with high owner occupancy. An uncommon opportunity to own a thoughtfully appointed South End residence that pairs grand historic architecture with modern convenience - equally well suited as a Boston pied-à-terre or full-time city home.
For sale
$675,000
43 W Newton St APT 1-10, Boston, MA 02118
1beds
494sqft
Condominium
Built in 1910
-- sqft lot
$646,800 Zestimate®
$1,366/sqft
$350/mo HOA
What's special
Original fireplaceExquisite south end brownstoneGraciously updated kitchenGorgeous hardwood floorsMarble countertopsFront-facing parlor-level homeConvenient breakfast bar
- 46 days
- 283
- 18
Zillow last checked:
Listing updated:
Listed by:
Dara Singleton 917-334-4200,
Better Homes and Gardens Real Estate - The Shanahan Group 781-729-9030
Source: MLS PIN,MLS#: 73582178
Facts & features
Interior
Bedrooms & bathrooms
- Bedrooms: 1
- Bathrooms: 1
- Full bathrooms: 1
Primary bedroom
- Features: Ceiling Fan(s)
- Level: First
- Area: 48.58
- Dimensions: 5.5 x 8.83
Bathroom 1
- Features: Bathroom - Full, Bathroom - Tiled With Tub & Shower, Closet - Linen, Closet/Cabinets - Custom Built, Flooring - Stone/Ceramic Tile, Countertops - Stone/Granite/Solid, Lighting - Overhead
- Level: First
- Area: 39.72
- Dimensions: 4.58 x 8.67
Dining room
- Features: Vaulted Ceiling(s), Flooring - Hardwood
- Level: First
- Area: 54.73
- Dimensions: 9.25 x 5.92
Kitchen
- Features: Vaulted Ceiling(s), Closet/Cabinets - Custom Built, Flooring - Hardwood, Countertops - Stone/Granite/Solid, Kitchen Island, Open Floorplan, Remodeled, Stainless Steel Appliances
- Level: First
- Area: 84.79
- Dimensions: 9.25 x 9.17
Living room
- Features: Vaulted Ceiling(s), Flooring - Hardwood, Open Floorplan, Lighting - Overhead, Decorative Molding
- Level: First
- Area: 189.8
- Dimensions: 12.58 x 15.08
Heating
- Electric Baseboard
Cooling
- Window Unit(s)
Appliances
- Included: Range, Dishwasher, Disposal, Microwave, Refrigerator
- Laundry: Common Area, In Building
Features
- Loft
- Flooring: Tile, Carpet, Hardwood, Flooring - Wall to Wall Carpet
- Has basement: No
- Number of fireplaces: 1
- Fireplace features: Living Room
Interior area
- Total structure area: 494
- Total interior livable area: 494 sqft
- Finished area above ground: 494
Video & virtual tour
Property
Parking
- Parking features: On Street
- Has uncovered spaces: Yes
Features
- Entry location: Unit Placement(Street,Front)
Details
- Parcel number: 3392625
- Zoning: CD
- Other equipment: Intercom
Construction
Type & style
- Home type: Condo
- Property subtype: Condominium
Materials
- Stone
Condition
- Year built: 1910
- Major remodel year: 1984
Utilities & green energy
- Sewer: Public Sewer
- Water: Public
Community & HOA
Community
- Features: Public Transportation, Shopping, Park
- Security: Intercom
HOA
- Amenities included: Hot Water, Laundry, Elevator(s)
- Services included: Water, Sewer, Insurance, Maintenance Structure, Maintenance Grounds, Snow Removal, Reserve Funds
- HOA fee: $350 monthly
Location
- Region: Boston
Financial & listing details
- Price per square foot: $1,366/sqft
- Tax assessed value: $598,000
- Annual tax amount: $7,415
- Date on market: 9/24/2026
Estimated market value
$646,800
$614,000 - $679,000
$3,189/mo
Price history
| Date | Event | Price |
|---|---|---|
| 9/24/2026 | Listed for sale | $675,000-2%$1,366/sqft |
Source: MLS PIN #73582178 Report a problem | ||
| 2/18/2026 | Listing removed | $689,000$1,395/sqft |
Source: MLS PIN #73380138 Report a problem | ||
| 10/8/2025 | Price change | $689,000-1.4%$1,395/sqft |
Source: MLS PIN #73380138 Report a problem | ||
| 5/27/2025 | Listed for sale | $699,000+19.5%$1,415/sqft |
Source: MLS PIN #73380138 Report a problem | ||
| 9/1/2021 | Listing removed | -- |
Source: Zillow Rental Manager Report a problem | ||
| 8/18/2021 | Listed for rent | $2,650+12.8%$5/sqft |
Source: Zillow Rental Manager Report a problem | ||
| 9/25/2020 | Sold | $585,000-2.5%$1,184/sqft |
Source: Public Record Report a problem | ||
| 8/20/2020 | Pending sale | $599,900$1,214/sqft |
Source: William Raveis Real Estate #72707644 Report a problem | ||
| 8/11/2020 | Listed for sale | $599,900+69.7%$1,214/sqft |
Source: William Raveis Real Estate #72707644 Report a problem | ||
| 7/30/2020 | Listing removed | $2,350$5/sqft |
Source: William Raveis Real Estate #72663768 Report a problem | ||
| 7/16/2020 | Price change | $2,350-7.8%$5/sqft |
Source: William Raveis Real Estate #72663768 Report a problem | ||
| 6/18/2020 | Price change | $2,550-1.9%$5/sqft |
Source: William Raveis Real Estate #72663768 Report a problem | ||
| 5/30/2020 | Listed for rent | $2,600$5/sqft |
Source: William Raveis Real Estate #72663768 Report a problem | ||
| 6/2/2017 | Listing removed | $2,600$5/sqft |
Source: Charlesgate Realty Group, Llc #72159433 Report a problem | ||
| 5/5/2017 | Listed for rent | $2,600+4%$5/sqft |
Source: Charlesgate Realty Group, llc #72159433 Report a problem | ||
| 11/30/2015 | Listing removed | $2,500$5/sqft |
Source: Owner Report a problem | ||
| 11/9/2015 | Listed for rent | $2,500$5/sqft |
Source: Charlesgate Realty Group, llc #71929442 Report a problem | ||
| 4/2/2014 | Sold | $353,500-4.2%$716/sqft |
Source: Public Record Report a problem | ||
| 2/22/2014 | Pending sale | $369,000$747/sqft |
Source: Coldwell Banker Residential Brokerage - Boston-Charlestown #71632714 Report a problem | ||
| 2/13/2014 | Listed for sale | $369,000+17%$747/sqft |
Source: Coldwell Banker Residential Brokerage - Boston-Charlestown #71632714 Report a problem | ||
| 9/4/2012 | Sold | $315,500+5.5%$639/sqft |
Source: Public Record Report a problem | ||
| 6/6/2012 | Listing removed | $299,000$605/sqft |
Source: Keller Williams Realty Boston-Metro #71389758 Report a problem | ||
| 6/1/2012 | Listed for sale | $299,000+22%$605/sqft |
Source: Keller Williams Realty Boston-Metro #71389758 Report a problem | ||
| 7/18/2003 | Sold | $245,000+113%$496/sqft |
Source: Public Record Report a problem | ||
| 7/9/1998 | Sold | $115,000$233/sqft |
Source: Public Record Report a problem | ||
Public tax history
| Year | Property taxes | Tax assessment |
|---|---|---|
| 2025 | $6,925 +9.5% | $598,000 +3.1% |
| 2024 | $6,325 +3.6% | $580,300 +2% |
| 2023 | $6,108 -0.3% | $568,700 +1% |
| 2022 | $6,128 +19.7% | $563,200 +17.4% |
| 2021 | $5,121 +13.3% | $479,900 +12.1% |
| 2020 | $4,521 +2.3% | $428,100 +2.1% |
| 2019 | $4,420 +6.6% | $419,400 +6% |
| 2018 | $4,145 +719.7% | $395,500 +5% |
| 2017 | $506 -87.3% | $376,600 +4% |
| 2016 | $3,984 +3.3% | $362,200 +13.8% |
| 2015 | $3,855 +6.1% | $318,300 +10.2% |
| 2014 | $3,633 -0.1% | $288,800 +4.3% |
| 2013 | $3,637 +1.4% | $276,800 +0.6% |
| 2012 | $3,587 | $275,100 |
Find assessor info on the county website
Monthly payment
Est. payment
Payment breakdown
Explore the cost of this home by adjusting the details. Changes won't be saved.Climate risks
Neighborhood: South End

Similar homes
- $599,0001 bd1 ba444 sqft30-34 E Concord St Unit 16, Boston, MA 02118For Sale
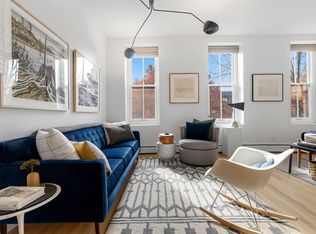 MLS ID #73599276, Steven Cohen Team, Keller Williams Realty Boston-Metro | Back Bay. MLS PIN
- $699,0002 bd1 ba715 sqft26 Worcester Sq APT 2, Boston, MA 02118For Sale
 MLS ID #73581040, S. Kyle Buyuksakayan, Compass. MLS PIN
- $699,0001 bd1 ba607 sqft92 W Springfield St APT 2, Boston, MA 02118For Sale
 MLS ID #73577269, AJ Arstamyan, Coldwell Banker Realty - Boston. MLS PIN
- $699,0001 bd1 ba643 sqft599 Tremont St APT 6, Boston, MA 02118For Sale
 MLS ID #73578854, Laura Spence, Gibson Sotheby's International Realty. MLS PIN
