Skip main navigation
Sold for $750,000
  • $750,000

    43 W Oak Street, Farmingdale, NY 11735

    3beds
    1,260sqft
    Single Family Residence, Residential
    Built in 1953
    7,200 Square Feet Lot
    $749,200 Zestimate®
    $595/sqft
    $3,853 Estimated rent

    Home value

    $749,200

    $712,000 - $787,000

    $3,853/mo

    Zestimate® history
    Loading
    Loading...

    Owner options

    List your home for rent

    $3,853/mo

    Rent Zestimate®

    Find your next renter with Zillow Rental Manager. Plus, with online applications, you can quickly screen prospective tenants – for free.

    Learn more

    $3,853/mo

    Rent Zestimate®

    Refinance and save

    $4,933/mo

    Est. payment

    Refinancing to a lower rate could help reduce your monthly payments and save thousands over the life of the loan.

    See today's rates

    $4,933/mo

    Est. payment

    Explore your selling options

    Work with a Zillow partner agent

    Leverage their expertise and Zillow's premium Showcase listings to get your home seen by more buyers.

    Get started

    List with your own agent

    Get your home in front of millions of buyers by listing it on Zillow.

    Learn how to do it

    Sell it yourself

    Take full control of how buyers see your home on Zillow by listing For Sale by Owner (FSBO).

    List your home

    What's special

    Oversized privately fenced backyardHalf bathOil heatBrick patioStainless steel refrigeratorSliding doors to deckUtility room
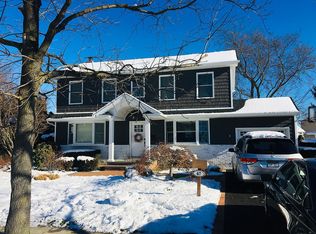
    Beautiful Expanded Cape situated on mid-block location, prime West Farmingdale, features great curb appeal w/ brick & vinyl sided exterior, vinyl soffits, leaders & gutters, double brick paver driveway w/ Belgium blocks, brick paver walkway, brick & bluestone stoop & steps, newer storm door & entry fiberglass door, Living Room w/ refinished hardwood floors & Andersen bay window, large Eat-in Kitchen w/ center island w/ Jenn Air stove & oven, stainless steel refrigerator, dishwasher, ceiling fan, Pergo floors & sliding doors to deck, updated extended Full Bath w/ porcelain tile & walk-in shower, 2 Bedrooms converted to large Master Bedroom 23 x 15 w/ prefinished hardwood floors, crown molding & double closet w/ organizers, 2nd Floor Bedroom, Living Room/Entertainment Center or 3rd Bedroom, ceramic tile Full Bath w/ pedestal sink, Family Room finished Basement w/ wall-to-wall carpeting, hi hats, Half Bath, walk-in cedar closet, Laundry Room w/ washer & dryer, Utility Room, oil heat, hot air heating system 8 years old, separate hot water heater 3 years old, above ground exterior 330 gallon oil tank, 200 amp electric, all Andersen windows, window treatments, interior raised panel doors, central air only 4 years old, roof 8 years old stripped to sheathing, attached garage w/ electric garage door opener, oversized privately fenced backyard, multi-level deck 45 x 25 w/ built-in benches, shed, brick patio, 6ft PVC fencing, underground sprinklers front only, Woodward Parkway Elementary School, convenient to all transportation & shopping.

    Zillow last checked:

    Listing updated:

    Listed by:

    Lawrence J. Theodore 516-293-2323,

    Coldwell Banker American Homes 516-293-2323

    Bought with:

    Michelle Bonura, 10401305283

    Coldwell Banker American Homes

    Source: OneKey® MLS as distributed by MLS GRID,MLS#: 987203MLS Logo

    Facts & features

    Interior

    Bedrooms & bathrooms
    • Bedrooms: 3
    • Bathrooms: 3
    • Full bathrooms: 2
    • 1/2 bathrooms: 1
    Other
    • Description: Full, Finished, Family Rm, Half Bath, Walk-in cedar closet, Laundry Rm, Utility Rm
    • Level: Basement
    Other
    • Description: Living Rm, Large Eat-in Kitchen, Full Bath, Large Master Bedroom (was 2 Bedrooms)
    • Level: First
    Other
    • Description: Bedroom, Full Bath, Entertainment Center/Living Rm or 3rd Bedroom
    • Level: Second
    Heating
    • Hot Air, Oil
    Cooling
    • Central Air
    Appliances
    • Included: Dishwasher, Dryer, Electric Cooktop, Electric Oven, Electric Range, Refrigerator, Washer, Oil Water Heater
    Features
    • First Floor Bedroom, First Floor Full Bath, Ceiling Fan(s), Eat-in Kitchen, Kitchen Island, Open Kitchen, Pantry, Storage, Walk-In Closet(s)
    • Flooring: Carpet, Ceramic Tile, Hardwood, Laminate
    • Windows: Bay Window(s), Blinds, Insulated Windows, Wood Frames
    • Basement: Finished,Full
    • Attic: Crawl,Storage
    • Has fireplace: No
    Interior area
    • Total structure area: 1,260
    • Total interior livable area: 1,260 sqft

    Property

    Parking
    • Total spaces: 1
    • Parking features: Driveway, Garage, Garage Door Opener
    • Garage spaces: 1
    • Has uncovered spaces: Yes
    Features
    • Levels: Three Or More
    • Patio & porch: Deck, Patio
    • Exterior features: Lighting, Mailbox, Rain Gutters
    • Fencing: Back Yard
    Lot
    • Size: 7,200 Square Feet
    • Dimensions: 72 x 100
    • Features: Back Yard, Front Yard, Near Public Transit, Near School, Near Shops, Sprinklers In Front
    Details
    • Additional structures: Shed(s)
    • Parcel number: 2489491790000600
    • Special conditions: None
    • Other equipment: None

    Construction

    Type & style
    • Home type: SingleFamily
    • Architectural style: Exp Cape
    • Property subtype: Single Family Residence, Residential
    Materials
    • Brick, Vinyl Siding
    • Foundation: Concrete Perimeter
    Condition
    • Year built: 1953

    Utilities & green energy

    • Sewer: Public Sewer
    • Water: Public
    • Utilities for property: Electricity Connected, Sewer Connected, Water Connected

    Community & HOA

    HOA
    • Has HOA: No
    Location
    • Region: Farmingdale

    Financial & listing details

    • Price per square foot: $595/sqft
    • Tax assessed value: $434
    • Annual tax amount: $12,977
    • Date on market: 4/20/2026
    • Cumulative days on market: 6 days
    • Listing agreement: Exclusive Right To Sell
    • Electric utility on property: Yes

    Price history

    DateEventPrice
    7/17/2026Sold$750,000+7.1%$595/sqft
    Source: OneKey® MLS as distributed by MLS GRID #987203 Report a problem
    5/5/2026Pending sale$699,990$556/sqft
    Source: OneKey® MLS as distributed by MLS GRID #987203 Report a problem
    4/26/2026Listing removed$699,990$556/sqft
    Source: OneKey® MLS as distributed by MLS GRID #987203 Report a problem
    4/20/2026Listed for sale$699,990$556/sqft
    Source: OneKey® MLS as distributed by MLS GRID #987203 Report a problem

    Public tax history

    Tax history is unavailable.

    Neighborhood: South Farmingdale

    Nearby schools

    GreatSchools rating
    Schools provided by the listing agent
    • Elementary: Woodward Parkway Elementary School
    • Middle: Howitt School
    • High: Farmingdale Senior High School

    Source: OneKey® MLS as distributed by MLS GRID. This data may not be complete. We recommend contacting the local school district to confirm school assignments for this home.

    Get a cash offer in 3 minutes
    Find out how much your home could sell for in as little as 3 minutes with a no-obligation cash offer.
    Estimated market value
    $749,200
    Get a cash offer in 3 minutes
    Find out how much your home could sell for in as little as 3 minutes with a no-obligation cash offer.
    Estimated market value
    $749,200