Skip main navigation
Pending
  • $590,000

    43 W Shooting Star Lane, Hampstead, NC 28443

    4beds
    2,722sqft
    : 
    Loading
    Get pre-qualified
    Single Family Residence
    Built in 2021
    10,803 Square Feet Lot
    $589,800 Zestimate®
    $217/sqft
    $95/mo HOA

    What's special

    Elegant finishesAbundant natural lightPrivate backyard oasisCrown moldingStunning kitchenFunctional living spacesSpacious pantry
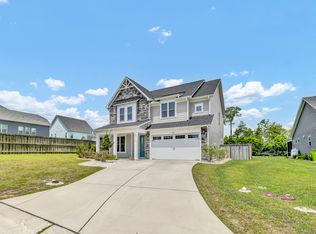
    Welcome to 43 W Shooting Star Lane, in the highly sought-after WyndWater community of Hampstead. Situated on a corner lot in a quiet cul-de-sac, this exceptional 4-bedroom, 3.5-bath home offers the perfect blend of elegant finishes, functional living spaces, and resort-style outdoor amenities. Step inside to a welcoming foyer where a private den creates the ideal home office, or flex space. Crown molding, plantation shutters, engineered hardwood flooring, and abundant natural light add warmth throughout the home. Any chef will fall in love with the stunning kitchen featuring a gas cooktop, quartz countertops, oversized island with abundant seating space. If you need more reasons to love this kitchen, there is a spacious pantry and an open layout designed for gathering and entertaining. The adjoining living and dining areas flow seamlessly together, making hosting a breeze. The first-floor primary suite offers a private retreat with a spacious walk-in closet that conveniently connects directly to the laundry room. Once you step outside, you will discover your own private backyard oasis. The gas-heated saltwater pool is the centerpiece of the fully fenced backyard. There is also irrigation in both the front and back yards, plus a screened porch overlooking the pool. The outdoor areas are also wired for surround sound, making every gathering feel like a vacation. Additional upgrades include a whole-house water filtration system, wiring for a 50-amp generator, and numerous custom features that provide both convenience and peace of mind. Located minutes to Topsail beaches, shopping, dining, Wilmington, and within the Topsail school district, this home offers a lifestyle that is difficult to match.
    6 days
    |
    36
    |
    0
    |

    Zillow last checked:

    Listing updated:

    Listed by:

    Vicki Stowe 910-274-1741,

    Keller Williams Innovate-Wilmington

    Source: Hive MLS,MLS#: 100582495MLS LogoOriginating MLS: Cape Fear Realtors MLS, Inc.

      Facts & features

      Interior

      Bedrooms & bathrooms
      • Bedrooms: 4
      • Bathrooms: 4
      • Full bathrooms: 3
      • 1/2 bathrooms: 1
      Rooms
      • Room types: Master Bedroom, Bedroom 2, Bedroom 3, Bedroom 4, Dining Room, Living Room, Other
      Primary bedroom
      • Level: First
      • Dimensions: 16.4 x 14.4
      Bedroom 2
      • Level: Second
      • Dimensions: 16.3 x 10.8
      Bedroom 3
      • Level: Second
      • Dimensions: 12.1 x 11.1
      Bedroom 4
      • Level: Second
      • Dimensions: 17.3 x 17.7
      Dining room
      • Level: First
      • Dimensions: 17.3 x 11.7
      Kitchen
      • Level: First
      • Dimensions: 17.3 x 18.5
      Living room
      • Level: First
      • Dimensions: 13.11 x 21.1
      Other
      • Description: Flex Room
      • Level: First
      • Dimensions: 11.1 x 11.1
      Heating
      • Electric, Heat Pump
      Cooling
      • Central Air, Zoned
      Appliances
      • Included: Vented Exhaust Fan, Gas Oven, Gas Cooktop, Built-In Microwave, See Remarks, Ice Maker, Disposal, Dishwasher, ENERGY STAR Qualified Appliances
      • Laundry: Laundry Room
      Features
      • Sound System, Master Downstairs, Walk-in Closet(s), High Ceilings, Entrance Foyer, Mud Room, Solid Surface, Generator Plug, Ceiling Fan(s), Pantry, Walk-in Shower, Blinds/Shades, Gas Log, Walk-In Closet(s)
      • Flooring: Tile, Wood, Hardwood
      • Basement: None
      • Attic: Pull Down Stairs
      • Has fireplace: Yes
      • Fireplace features: Gas Log
      Interior area
      • Total structure area: 2,722
      • Total interior livable area: 2,722 sqft

      Property

      Parking
      • Total spaces: 2
      • Parking features: Garage Faces Front, On Site, Paved, Garage
      • Attached garage spaces: 2
      Accessibility
      • Accessibility features: None
      Features
      • Levels: Two
      • Patio & porch: Covered, Enclosed, Patio, Porch, Screened, Front Porch
      • Exterior features: Irrigation System
      • Pool features: In Ground
      • Fencing: Back Yard,Wood
      • Has view: Yes
      • View description: See Remarks
      • Waterfront features: None
      • Frontage type: See Remarks
      Lot
      • Size: 10,803 Square Feet
      • Dimensions: 53 x 171 x 80 x 34 x 133
      • Features: Cul-De-Sac, Corner Lot
      Details
      • Additional structures: Shed(s)
      • Parcel number: 42141326570000
      • Zoning: PD
      • Special conditions: Standard

      Construction

      Type & style
      • Home type: SingleFamily
      • Property subtype: Single Family Residence
      Materials
      • Fiber Cement, Wood Frame
      • Foundation: Slab
      • Roof: Architectural Shingle
      Condition
      • New construction: No
      • Year built: 2021

      Utilities & green energy

      • Sewer: Public Sewer
      • Water: Public
      • Utilities for property: Natural Gas Connected, Sewer Connected, Water Connected

      Community & HOA

      Community
      • Security: Security Lights, Smoke Detector(s)
      • Subdivision: Wyndwater
      HOA
      • Has HOA: Yes
      • Amenities included: Pool, Maintenance Common Areas, Maintenance Roads, Management, Picnic Area, Sidewalks, Street Lights, Taxes, Trash
      • HOA fee: $1,140 annually
      • HOA name: Wyndwater HOA
      • HOA phone: 855-489-0971
      Location
      • Region: Hampstead

      Financial & listing details

      • Price per square foot: $217/sqft
      • Tax assessed value: $404,116
      • Annual tax amount: $3,938
      • Date on market: 6/17/2026
      • Cumulative days on market: 6 days
      • Listing agreement: Exclusive Right To Sell
      • Listing terms: Cash,Conventional,USDA Loan,VA Loan
      • Road surface type: Paved

        Estimated market value

        $589,800

        $560,000 - $619,000

        $3,482/mo

        Price history

        DateEventPrice
        6/20/2026Pending sale$590,000$217/sqft
        Source: Hive MLS #100582495 Report a problem
        6/17/2026Listed for sale$590,000+40%$217/sqft
        Source: Hive MLS #100582495 Report a problem
        6/11/2021Sold$421,500$155/sqft
        Source: Public Record Report a problem

        Public tax history

        YearProperty taxesTax assessment
        2025$3,938 $544,574 +34.8%
        2024$3,938 $404,116
        2023$3,938 +12.1%$404,116 +2.2%
        2022$3,512 +503.4%$395,466 +465.6%
        2021$582 $69,915
        2020-- $69,915

        Find assessor info on the county website

        Monthly payment

        Est. payment

        Payment breakdown

        Explore the cost of this home by adjusting the details. Changes won't be saved.
        All calculations are estimates and provided by Zillow, Inc. for informational purposes only. Actual amounts may vary.
        HOA fees may include property taxes on listings classified as Co-Ops. Contact the listing agent and/or owner for fee details.
        Mortgage interest rates are dependent on a number of factors, including credit score, down payment, and repayment length. Interest rate data provided by Zillow Group Marketplace, Inc. as of 1/1/1970 from various mortgage lenders with which we have lead or other similar arrangements; the Estimated Payment is an average of those rates.
        See how much you could borrow to make a competitive offer.

        Climate risks

        Neighborhood: 28443

        Getting around

        7 / 100
        Car-Dependent
        26 / 100
        Somewhat Bikeable

        Nearby schools

        GreatSchools rating
        Schools provided by the listing agent
        • Elementary: North Topsail
        • Middle: Surf City
        • High: Topsail

        Source: Hive MLS. This data may not be complete. We recommend contacting the local school district to confirm school assignments for this home.

        A local agent can set up tours, give advice and negotiate with sellers.

        A local lender can help you make sure your offer is ready when you are.

        Browse local experts

        Similar homes

        Skip to the end of the carouselSkip to the beginning of the carousel