Super easy living at this Riverwood Terrace condo! These units were superbly built and feature an open floor plan with French doors to the patio, sound proofed and extra wide staircases! The first floor has a good-sized working kitchen and large living room /dining room combination. The foyer offers a coat closet and half bath. The second floor has 2 large bedrooms and great closets! The full bath has a double vanity and linen closet. Sit on the west facing patio and enjoy seasonal views of the Connecticut river and gorgeous sunsets! Use the remote control to lower the awning if it gets too hot! Gardeners: there is space to plant here or just enjoy the current perennials! Extremely reasonable condo fee and taxes; current electric bill is about $850/year. Nice space in the basement for storage or adding more living space. Detached one car garage with opener and 2 assigned parking spaces. About 7 minutes to Rt 91. Owner run Assocation.
Sold for $312,000
$312,000
43 W Summit St #B18, South Hadley, MA 01075
2beds
1,400sqft
Condominium, Townhouse
Built in 1983
-- sqft lot
$327,900 Zestimate®
$223/sqft
$2,064 Estimated rent
Home value
$327,900
$312,000 - $344,000
$2,064/mo
Zestimate® history
Owner options
List your home for rent
$2,064/mo
Rent Zestimate®
Find your next renter with Zillow Rental Manager. Plus, with online applications, you can quickly screen prospective tenants – for free.
$2,064/mo
Rent Zestimate®
Refinance and save
$2,389/mo
Est. payment
Refinancing to a lower rate could help reduce your monthly payments and save thousands over the life of the loan.
$2,389/mo
Est. payment
Explore your selling options
Work with a Zillow partner agent
Leverage their expertise and Zillow's premium Showcase listings to get your home seen by more buyers.
Get startedList with your own agent
Get your home in front of millions of buyers by listing it on Zillow.
Learn how to do itSell it yourself
Take full control of how buyers see your home on Zillow by listing For Sale by Owner (FSBO).
List your homeWhat's special
Zillow last checked:
Listing updated:
Listed by:
Beth Brogle 413-534-0101,
Berkshire Hathaway HomeServices Realty Professionals 413-568-2405
Bought with:
Lori Kroh
Century 21 AllPoints Realty
Source: MLS PIN,MLS#: 73238275
Facts & features
Interior
Bedrooms & bathrooms
- Bedrooms: 2
- Bathrooms: 2
- Full bathrooms: 1
- 1/2 bathrooms: 1
- Main level bathrooms: 1
Primary bedroom
- Features: Flooring - Wall to Wall Carpet
- Level: Second
- Area: 224
- Dimensions: 16 x 14
Bedroom 2
- Features: Flooring - Wall to Wall Carpet
- Level: Second
- Area: 225
- Dimensions: 15 x 15
Primary bathroom
- Features: No
Bathroom 1
- Features: Bathroom - Half, Flooring - Vinyl
- Level: Main,First
- Area: 35
- Dimensions: 7 x 5
Bathroom 2
- Features: Bathroom - Full, Bathroom - With Tub & Shower, Closet - Linen
- Level: Second
- Area: 91
- Dimensions: 13 x 7
Dining room
- Features: Flooring - Wall to Wall Carpet, Open Floorplan
- Level: First
- Area: 120
- Dimensions: 15 x 8
Kitchen
- Features: Flooring - Vinyl
- Level: First
- Area: 100
- Dimensions: 10 x 10
Living room
- Features: Flooring - Wall to Wall Carpet, French Doors, Open Floorplan
- Level: First
- Area: 255
- Dimensions: 17 x 15
Heating
- Forced Air, Heat Pump, Electric
Cooling
- Central Air
Appliances
- Included: Range, Dishwasher, Disposal, Refrigerator, Washer, Dryer
- Laundry: In Basement, In Unit, Electric Dryer Hookup
Features
- Central Vacuum
- Flooring: Vinyl, Carpet
- Has basement: Yes
- Has fireplace: No
Interior area
- Total structure area: 1,400
- Total interior livable area: 1,400 sqft
Property
Parking
- Total spaces: 3
- Parking features: Detached, Garage Door Opener, Storage, Assigned, Exclusive Parking
- Garage spaces: 1
- Uncovered spaces: 2
Accessibility
- Accessibility features: No
Features
- Entry location: Unit Placement(Street)
- Patio & porch: Patio
- Exterior features: Patio
- Has view: Yes
- View description: Water, River
- Has water view: Yes
- Water view: River,Water
Details
- Parcel number: M:0020 B:0068 L:0B18,3060355
- Zoning: RC
Construction
Type & style
- Home type: Townhouse
- Property subtype: Condominium, Townhouse
Materials
- Frame
- Roof: Shingle
Condition
- Year built: 1983
Utilities & green energy
- Electric: Circuit Breakers
- Sewer: Public Sewer
- Water: Public
- Utilities for property: for Electric Range, for Electric Dryer
Community & HOA
Community
- Features: Walk/Jog Trails, Conservation Area
HOA
- Services included: Insurance, Maintenance Structure, Maintenance Grounds, Snow Removal
- HOA fee: $260 monthly
Location
- Region: South Hadley
Financial & listing details
- Price per square foot: $223/sqft
- Tax assessed value: $203,300
- Annual tax amount: $3,385
- Date on market: 12/30/2025
- Exclusions: Ring Door Bell
Price history
| Date | Event | Price |
|---|---|---|
| 8/29/2024 | Sold | $312,000+4%$223/sqft |
Source: MLS PIN #73238275 Report a problem | ||
| 6/11/2024 | Pending sale | $299,900$214/sqft |
Source: BHHS broker feed #73238275 Report a problem | ||
| 5/29/2024 | Contingent | $299,900$214/sqft |
Source: MLS PIN #73238275 Report a problem | ||
| 5/15/2024 | Listed for sale | $299,900+68.5%$214/sqft |
Source: MLS PIN #73238275 Report a problem | ||
| 9/1/2011 | Sold | $178,000+1.8%$127/sqft |
Source: Public Record Report a problem | ||
| 7/15/2011 | Price change | $174,900-2.8%$125/sqft |
Source: ERA M Connie Laplante #71244303 Report a problem | ||
| 6/7/2011 | Listed for sale | $179,900$129/sqft |
Source: ERA M Connie Laplante #71244303 Report a problem | ||
Public tax history
| Year | Property taxes | Tax assessment |
|---|---|---|
| 2025 | $3,565 +5.3% | $223,800 +10.1% |
| 2024 | $3,385 -13% | $203,300 -8.3% |
| 2023 | $3,893 +3% | $221,800 +8.5% |
| 2022 | $3,779 +1.7% | $204,500 +7.1% |
| 2021 | $3,717 +33% | $191,000 +36.3% |
| 2020 | $2,794 -14.7% | $140,100 -13.8% |
| 2019 | $3,276 +1.1% | $162,600 |
| 2018 | $3,241 -0.9% | $162,600 |
| 2017 | $3,272 +4.3% | $162,600 +2.8% |
| 2016 | $3,138 +5.5% | $158,100 +3% |
| 2015 | $2,975 +0.8% | $153,500 -3% |
| 2014 | $2,950 -6.1% | $158,200 -14.4% |
| 2013 | $3,141 +1.2% | $184,900 |
| 2012 | $3,103 +3.2% | $184,900 |
| 2011 | $3,006 +16.2% | $184,900 |
| 2010 | $2,587 +3.7% | $184,900 -6.9% |
| 2009 | $2,494 -8.5% | $198,600 |
| 2008 | $2,725 | $198,600 |
Find assessor info on the county website
Neighborhood: 01075
Nearby homes
- $291,1002 bd2 ba1.4k sqft43 W Summit St #A1, South Hadley, MA 01075Off Market
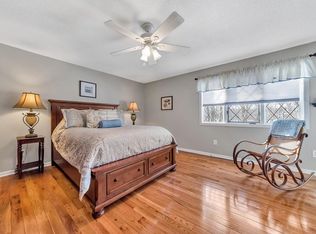
- $285,0002 bd2 ba1.4k sqft43 W Summit St UNIT A2, South Hadley, MA 01075Off Market
- $292,9002 bd1 ba1.4k sqft43 W Summit St #A3, South Hadley, MA 01075Off Market
- $278,3002 bd2 ba1.4k sqft43 W Summit St #A4, South Hadley, MA 01075Off Market
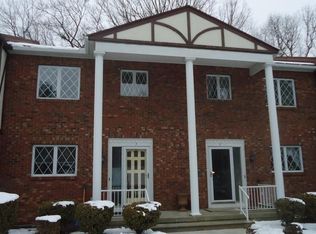
- $292,9002 bd1 ba1.4k sqft43 W Summit St #A5, South Hadley, MA 01075Off Market
- $300,4002 bd1 ba1.4k sqft43 W Summit St #A6, South Hadley, MA 01075Off Market
- $294,3002 bd2 ba1.4k sqft43 W Summit St #A7, South Hadley, MA 01075Off Market
- $304,9002 bd1 ba1.4k sqft43 W Summit St #A8, South Hadley, MA 01075Off Market
Nearby schools
GreatSchools rating
- NAPlains Elementary SchoolGrades: PK-1Distance: 1.7 mi
- 5/10Michael E. Smith Middle SchoolGrades: 5-8Distance: 2.2 mi
- 5/10South Hadley High SchoolGrades: 9-12Distance: 1.2 mi
Sell for more on Zillow
Get a Zillow Showcase℠ listing at no additional cost and you could sell for .
$327,900
2% more
+$6,558
With Zillow Showcase(estimated)
$334,458
Sell for more on Zillow
Get a Zillow Showcase℠ listing at no additional cost and you could sell for .
$327,900
2% more
+$6,558
With Zillow Showcase(estimated)
$334,458
- Massachusetts
- Hampshire County
- South Hadley
- 01075
- 43 W Summit St Unit B18
