Skip main navigation
Sold
  • $645,000

    43 W Sunnyslope Dr, Pueblo West, CO 81007

    5beds
    3,928sqft
    Single Family Residence
    Built in 2021
    1.08 Acres Lot
    $652,300 Zestimate®
    $164/sqft
    $3,358 Estimated rent

    Home value

    $652,300

    $620,000 - $685,000

    $3,358/mo

    Zestimate® history
    Loading
    Loading...

    Owner options

    List your home for rent

    $3,358/mo

    Rent Zestimate®

    Find your next renter with Zillow Rental Manager. Plus, with online applications, you can quickly screen prospective tenants – for free.

    Learn more

    $3,358/mo

    Rent Zestimate®

    Refinance and save

    $3,776/mo

    Est. payment

    Refinancing to a lower rate could help reduce your monthly payments and save thousands over the life of the loan.

    See today's rates

    $3,776/mo

    Est. payment

    Explore your selling options

    Work with a Zillow partner agent

    Leverage their expertise and Zillow's premium Showcase listings to get your home seen by more buyers.

    Get started

    List with your own agent

    Get your home in front of millions of buyers by listing it on Zillow.

    Learn how to do it

    Sell it yourself

    Take full control of how buyers see your home on Zillow by listing For Sale by Owner (FSBO).

    List your home

    What's special

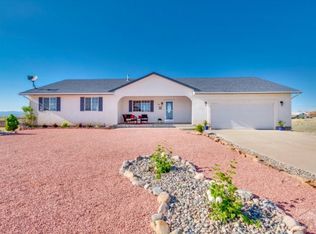
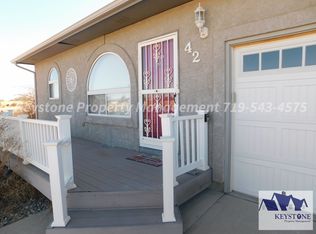
    5 bed/3 bath home sits on 1.08 acres is a haven of modern comfort & spacious living. Xeriscaped front yard. Living room, adorned with a gas fireplace featuring a charming stone mantel—a perfect spot to unwind after a long day. The adjacent covered balcony beckons you to savor the panoramic views and fresh mountain air. Designed for both privacy and togetherness, the split bedroom layout ensures ample space for every member of the household. The heart of the home, the kitchen, boasts an array of amenities including a breakfast bar, laminate flooring, island workspace, pantry, and a suite of appliances to elevate your culinary endeavors. The main level hosts a spacious primary bedroom retreat complete w/ a large walk-in closet featuring built-in shelving, & a luxurious en suite bathroom boasting a walk-in shower, separate tub, & dual vanities—an oasis of relaxation and rejuvenation. Venture downstairs to discover a fully finished basement offering endless possibilities. Wet Bar area. Whether it's movie nights in the family room or accommodating guests in the additional bedrooms & full bathroom, this versatile space adapts to your lifestyle with ease. Step outside to the covered patio & embrace the tranquility of the fenced backyard, where the potential for landscaping customization awaits. With a 3-car attached garage providing ample storage and convenience, and the allure of Pueblo West's natural beauty just beyond your doorstep.

    Zillow last checked:

    Listing updated:

    Listed by:

    Team Gary Miller 719-586-8701,

    RE/MAX Of Pueblo Inc

    Bought with:

    Brandon A. Smith

    A Better Place Real Estate

    Source: PAR,MLS#: 221791MLS Logo

    Facts & features

    Interior

    Bedrooms & bathrooms
    • Bedrooms: 5
    • Bathrooms: 3
    • Full bathrooms: 3
    • Main level bedrooms: 3
    Primary bedroom
    • Level: Main
    • Area: 279.3
    • Dimensions: 19 x 14.7
    Bedroom 2
    • Level: Main
    • Area: 132.54
    • Dimensions: 13.11 x 10.11
    Bedroom 3
    • Level: Main
    • Area: 154
    • Dimensions: 14 x 11
    Bedroom 4
    • Level: Basement
    • Area: 176.8
    • Dimensions: 17 x 10.4
    Bedroom 5
    • Level: Basement
    • Area: 143.08
    • Dimensions: 14.6 x 9.8
    Dining room
    • Level: Main
    • Area: 91.25
    • Dimensions: 12.5 x 7.3
    Family room
    • Level: Basement
    • Area: 625.92
    • Dimensions: 32.6 x 19.2
    Kitchen
    • Level: Main
    • Area: 200.49
    • Dimensions: 16.3 x 12.3
    Living room
    • Level: Main
    • Area: 321.3
    • Dimensions: 21 x 15.3
    Features
    • Wet Bar, Ceiling Fan(s), Vaulted Ceiling(s), Walk-In Closet(s), Walk-in Shower, Hard Surface Counter Top
    • Flooring: Tile
    • Windows: Window Coverings
    • Basement: Full,Walk-Out Access,Partially Finished/Livable
    • Number of fireplaces: 1
    Interior area
    • Total structure area: 3,928
    • Total interior livable area: 3,928 sqft

    Property

    Parking
    • Total spaces: 3
    • Parking features: 3 Car Garage Attached, Garage Door Opener
    • Attached garage spaces: 3
    Features
    • Patio & porch: Porch-Covered-Front, Patio-Covered-Rear, Deck-Covered-Rear
    • Fencing: Metal Fence-Rear
    • Has view: Yes
    • View description: Mountain(s)
    Lot
    • Size: 1.08 Acres
    • Dimensions: 140 x 315
    • Features: Rock-Front, Rock-Rear
    Details
    • Parcel number: 0623107024
    • Zoning: A-3
    • Special conditions: Standard

    Construction

    Type & style
    • Home type: SingleFamily
    • Architectural style: Ranch
    • Property subtype: Single Family Residence
    Materials
    • Foundation: Concrete Perimeter
    Condition
    • Year built: 2021

    Utilities & green energy

    Green energy
    • Water conservation: Water-Smart Landscaping

    Community & HOA

    Community
    • Security: Smoke Detector/CO
    • Subdivision: Pueblo West Liberty Point
    Location
    • Region: Pueblo West

    Financial & listing details

    • Price per square foot: $164/sqft
    • Tax assessed value: $740,683
    • Annual tax amount: $3,518
    • Date on market: 8/9/2024
    • Road surface type: Paved

    Price history

    DateEventPrice
    8/8/2024Sold$645,000-0.8%$164/sqft
    Source: PAR #221791 Report a problem
    6/26/2024Contingent$649,900$165/sqft
    Source: PAR #221791 Report a problem
    5/20/2024Price change$649,900-1.5%$165/sqft
    Source: PAR #221791 Report a problem
    5/3/2024Listed for sale$659,900+32%$168/sqft
    Source: PAR #221791 Report a problem
    1/7/2022Sold$499,989$127/sqft
    Source: PAR #197420 Report a problem
    11/4/2021Listed for sale$499,989+1182%$127/sqft
    Source: PAR #197420 Report a problem
    1/21/2021Sold$39,000-2.5%$10/sqft
    Source: Public Record Report a problem
    7/22/2020Price change$40,000-11.1%$10/sqft
    Source: MB-Peoples Choice #189912 Report a problem
    3/23/2020Listed for sale$45,000$11/sqft
    Source: MB-Peoples Choice #189912 Report a problem

    Public tax history

    YearProperty taxesTax assessment
    2025$4,058 +17.1%$46,290 +3.4%
    2024$3,466 +12.9%$44,780 +15.6%
    2023$3,070 +436.2%$38,750 +25%
    2022$572 +53.5%$31,000
    2021$373 +0.3%--
    2020$372 -0.4%$3,770
    2018$373 $3,770
    2017$373 +0.6%$3,770
    2016$371 $3,770
    2015$371 +0.6%$3,770
    2014$369 -0.5%$3,770
    2013$371 -0.7%$3,770
    2012$373 $3,770
    2011$373 -0.8%$3,770
    2010$376 0%$3,770
    2009$377 -1.5%$3,770
    2008$382 +5.4%$3,770
    2007$363 +4%$3,770 +12.9%
    2006$349 +17.4%$3,340 +26.5%
    2005$297 +1.6%$2,640
    2004$292 +4%$2,640
    2003$281 +7%$2,640
    2002$263 +0.2%$2,640
    2001$262 $2,640
    Find assessor info on the county website

    Neighborhood: Pueblo West

    Nearby schools

    GreatSchools rating
    Schools provided by the listing agent
    • District: 70

    Source: PAR. This data may not be complete. We recommend contacting the local school district to confirm school assignments for this home.

    Sell for more on Zillow
    Get a Zillow Showcase℠ listing at no additional cost and you could sell for .
    $652,300
    2% more
    +$13,046
    With Zillow Showcase(estimated)
    $665,346
    Sell for more on Zillow
    Get a Zillow Showcase℠ listing at no additional cost and you could sell for .
    $652,300
    2% more
    +$13,046
    With Zillow Showcase(estimated)
    $665,346