Skip main navigation
Off market
  • $695,100

    43 West Woods #D, Yarmouth Port, MA 02675

    2beds
    1,609sqft
    Condominium
    Built in 1998
    -- sqft lot
    $695,100 Zestimate®
    $432/sqft
    $3,567 Estimated rent

    Home value

    $695,100

    $646,000 - $751,000

    $3,567/mo

    Zestimate® history
    Loading
    Loading...

    Owner options

    List your home for rent

    $3,567/mo

    Rent Zestimate®

    Find your next renter with Zillow Rental Manager. Plus, with online applications, you can quickly screen prospective tenants – for free.

    Learn more

    $3,567/mo

    Rent Zestimate®

    Refinance and save

    $4,123/mo

    Est. payment

    Refinancing to a lower rate could help reduce your monthly payments and save thousands over the life of the loan.

    See today's rates

    $4,123/mo

    Est. payment

    Explore your selling options

    Work with a Zillow partner agent

    Leverage their expertise and Zillow's premium Showcase listings to get your home seen by more buyers.

    Get started

    List with your own agent

    Get your home in front of millions of buyers by listing it on Zillow.

    Learn how to do it

    Sell it yourself

    Take full control of how buyers see your home on Zillow by listing For Sale by Owner (FSBO).

    List your home

    What's special

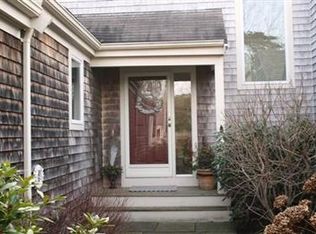
    Very nice D model with inviting front courtyard with brick walkway. First floor features Master Bedroom with cathedral ceiling; bright living room with fireplace and sliders to private deck overlooking attractive plantings; separate formal dining room with bow window; open kitchen/ breakfast area; hardwood floors, laundry and direct entry to a two car garage. Second floor features guest bedroom suite with full bath and loft area. Lower level is finished with open entertainment/living area, full bath and exercise room. New flooring to be installed in the kitchen.

    This property is not currently displayed as for sale or rent on Zillow. This may be different from what's on other websites or public sources.

    Zillow last checked:

    Listing updated:

    Listed by:

    Team Crampton & Raymond 508-237-7874,

    William Raveis Real Estate & Home Services

    Bought with:

    Laura C Johnson, 9525997

    Robert Paul Properties, Inc.

    Source: CCIMLS,MLS#: 21505849MLS Logo

    Facts & features

    Interior

    Bedrooms & bathrooms
    • Bedrooms: 2
    • Bathrooms: 4
    • Full bathrooms: 3
    • 1/2 bathrooms: 1
    • Main level bathrooms: 2
    Primary bedroom
    • Description: Flooring: Carpet
    • Features: Cathedral Ceiling(s)
    • Level: First
    Bedroom 2
    • Description: Flooring: Carpet
    • Features: Bedroom 2, Closet, Private Full Bath
    • Level: Second
    Primary bathroom
    • Features: Private Full Bath
    Dining room
    • Description: Flooring: Wood
    • Features: Dining Room
    • Level: First
    Kitchen
    • Description: Flooring: Tile
    • Features: Kitchen
    • Level: First
    Living room
    • Description: Fireplace(s): Gas,Flooring: Wood
    • Features: Deck, Living Room, Cathedral Ceiling(s)
    • Level: First
    Appliances
    • Included: Dishwasher, Disposal
    • Laundry: Laundry Room, First Floor
    Features
    • Linen Closet, Interior Balcony
    • Flooring: Hardwood, Carpet, Tile
    • Windows: Bay/Bow Windows
    • Basement: Bulkhead Access,Interior Entry,Full,Finished
    • Number of fireplaces: 1
    • Fireplace features: Gas
    • Common walls with other units/homes: End Unit
    Interior area
    • Total structure area: 1,609
    • Total interior livable area: 1,609 sqft

    Property

    Parking
    • Total spaces: 2
    • Parking features: Guest
    • Attached garage spaces: 2
    Features
    • Stories: 2
    • Exterior features: Tennis Court(s), Garden
    Lot
    • Features: Near Golf Course, School, Medical Facility, Major Highway, House of Worship, North of 6A
    Details
    • Parcel number: 1424C43W
    • Zoning: Residential
    • Special conditions: Standard

    Construction

    Type & style
    • Home type: Condo
    • Property subtype: Condominium
    Materials
    • Shingle Siding
    • Foundation: Concrete Perimeter, Poured
    • Roof: Asphalt, Pitched
    Condition
    • Actual
    • New construction: No
    • Year built: 1998

    Community & HOA

    HOA
    • Has HOA: Yes
    • Amenities included: Landscaping, Tennis Court(s), Snow Removal, Road Maintenance, Pool
    Location
    • Region: Yarmouth Pt

    Financial & listing details

    • Price per square foot: $432/sqft
    • Tax assessed value: $340,400
    • Annual tax amount: $3,436
    • Date on market: 10/23/2025
    • Cumulative days on market: 93 days
    • Listing terms: Conventional
    • Ownership: Condo
    • Road surface type: Paved

    Price history

    DateEventPrice
    9/28/2015Sold$393,000-21.4%$244/sqft
    Source: CCIMLS #21505849 Report a problem
    5/1/2007Sold$500,000$311/sqft
    Source: CCIMLS #20700390 Report a problem

    Public tax history

    Tax history is unavailable.

    Neighborhood: Yarmouth Port

    Nearby schools

    GreatSchools rating
    Get a cash offer in 3 minutes
    Find out how much your home could sell for in as little as 3 minutes with a no-obligation cash offer.
    Estimated market value
    $695,100
    Get a cash offer in 3 minutes
    Find out how much your home could sell for in as little as 3 minutes with a no-obligation cash offer.
    Estimated market value
    $695,100