Skip main navigation
Off market
  • Price Unknown

    43 Walker Magnolia Ct #9, Seekonk, MA 02771

    4beds
    2,850sqft
    Single Family Residence
    Built in 2022
    0.63 Acres Lot
    $-- Zestimate®
    $--/sqft
    $-- Estimated rent

    Home value

    Not available

    Estimated sales range

    Not available

    Not available

    Zestimate® history
    Loading
    Loading...

    Owner options

    List your home for rent

    Find your next renter with Zillow Rental Manager. Plus, with online applications, you can quickly screen prospective tenants – for free.

    Learn more
    Refinance and save

    Refinancing to a lower rate could help reduce your monthly payments and save thousands over the life of the loan.

    See today's rates

    Explore your selling options

    Work with a Zillow partner agent

    Leverage their expertise and Zillow's premium Showcase listings to get your home seen by more buyers.

    Get started

    List with your own agent

    Get your home in front of millions of buyers by listing it on Zillow.

    Learn how to do it

    Sell it yourself

    Take full control of how buyers see your home on Zillow by listing For Sale by Owner (FSBO).

    List your home

    What's special

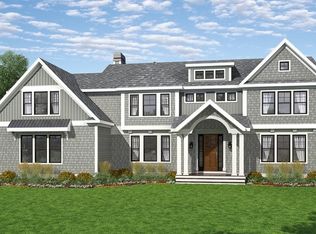
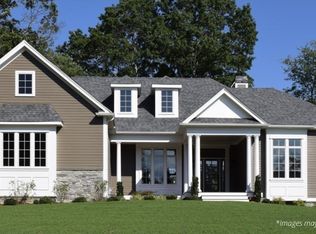
    TO BE BUILT- 2,850 sqft colonial with 4 bedrooms, 2.5 baths & 2-car garage is exclusively offered by Meridian custom homes! The Preserve home plan features an open concept floor plan w/ a 2-story foyer, large custom kitchen with Island, dining & living room, home office, mudroom & laundry room. The 2nd fl has a large master suite with a cathedral ceiling, custom tile shower, 2 additional bedrooms and guest bathroom. 9ft ceilings on the main level, fireplace with stone surround, custom woodwork package, solid core interior doors, wide plank flooring, energy efficient doors/pella windows & 12X14 deck. Dedicated in-house designers can help bring your vision to life. Magnolia Court is an upscale 10 lot Cul-De-Sac subdivision with town water & septic. No Wetlands. Close to many amenities, easy commuter access to Boston & Providence. Other lots and home plans available. Showings by appointment only- Do not drive into subdivision.~14-16 Month Build timeline

    This property is off market, which means it's not currently listed for sale or rent on Zillow. This may be different from what's available on other websites or public sources.
    Zillow last checked:

    Listing updated:

    Listed by:

    Tori Turco Thurber 508-557-5200,

    Keystone Property Group 508-557-0366,

    Tori Turco Thurber 508-557-5200

    Bought with:

    Austin Partain

    William Raveis R.E. & Home Services

    Source: MLS PIN,MLS#: 72972306

    Facts & features

    Interior

    Bedrooms & bathrooms
    • Bedrooms: 4
    • Bathrooms: 3
    • Full bathrooms: 2
    • 1/2 bathrooms: 1
    Primary bedroom
    • Features: Bathroom - Full, Cathedral Ceiling(s), Walk-In Closet(s), Flooring - Hardwood
    • Level: Second
    • Area: 256.7
    • Dimensions: 17 x 15.1
    Bedroom 2
    • Features: Flooring - Wall to Wall Carpet
    • Level: Second
    • Area: 132.24
    • Dimensions: 11.6 x 11.4
    Bedroom 3
    • Level: Second
    • Area: 145.92
    • Dimensions: 12.8 x 11.4
    Bedroom 4
    • Level: Second
    Primary bathroom
    • Features: Yes
    Bathroom 1
    • Features: Bathroom - Half, Flooring - Stone/Ceramic Tile
    • Level: First
    Bathroom 2
    • Features: Bathroom - Full, Flooring - Stone/Ceramic Tile
    • Level: Second
    Bathroom 3
    • Features: Bathroom - Full, Flooring - Stone/Ceramic Tile
    • Level: Second
    Dining room
    • Features: Flooring - Hardwood
    • Level: First
    • Area: 165.12
    • Dimensions: 12.9 x 12.8
    Kitchen
    • Features: Flooring - Hardwood
    • Level: First
    • Area: 156
    • Dimensions: 12 x 13
    Living room
    • Features: Flooring - Hardwood
    • Level: First
    • Area: 302
    • Dimensions: 20 x 15.1
    Office
    • Area: 153.4
    • Dimensions: 13 x 11.8
    Heating
    • Forced Air, Propane
    Cooling
    • Central Air
    Appliances
    • Included: Water Heater, Tankless Water Heater, None
    • Laundry: First Floor, Gas Dryer Hookup, Electric Dryer Hookup, Washer Hookup
    Features
    • Mud Room, Home Office
    • Flooring: Wood, Tile, Carpet
    • Doors: Insulated Doors
    • Windows: Insulated Windows
    • Basement: Full
    • Number of fireplaces: 1
    Interior area
    • Total structure area: 2,850
    • Total interior livable area: 2,850 sqft

    Property

    Parking
    • Total spaces: 8
    • Parking features: Attached, Paved Drive, Off Street
    • Attached garage spaces: 2
    • Uncovered spaces: 6
    Features
    • Patio & porch: Deck - Wood
    • Exterior features: Deck - Wood
    Lot
    • Size: 0.63 Acres
    Details
    • Zoning: R2

    Construction

    Type & style
    • Home type: SingleFamily
    • Architectural style: Colonial
    • Property subtype: Single Family Residence
    Materials
    • Frame
    • Foundation: Concrete Perimeter
    • Roof: Shingle
    Condition
    • Year built: 2022

    Utilities & green energy

    • Electric: 200+ Amp Service
    • Sewer: Private Sewer
    • Water: Public
    • Utilities for property: for Gas Range, for Electric Range, for Gas Dryer, for Electric Dryer, Washer Hookup
    Green energy
    • Energy efficient items: Thermostat

    Community & HOA

    Community
    • Features: Public Transportation, Shopping, Walk/Jog Trails, Highway Access, Public School, T-Station
    HOA
    • Has HOA: No
    Location
    • Region: Seekonk

    Financial & listing details

    • Tax assessed value: $225,000
    • Date on market: 11/24/2025
    • Listing terms: Contract,Delayed Occupancy,Lender Approval Required
    • Road surface type: Paved

    Price history

    DateEventPrice
    9/28/2022Sold$865,000+4.2%$304/sqft
    Source: MLS PIN #72972306 Report a problem
    5/27/2022Listed for sale$830,500$291/sqft
    Source: MLS PIN #72972306 Report a problem

    Public tax history

    Tax history is unavailable.

    Neighborhood: 02771

    Nearby schools

    GreatSchools rating
    Schools provided by the listing agent
    • Elementary: Aitken
    • Middle: Hurley
    • High: Seekonk High

    Source: MLS PIN. This data may not be complete. We recommend contacting the local school district to confirm school assignments for this home.