Skip main navigation
Sold for $605,000
  • $605,000

    43 Walling St, Sayreville, NJ 08872

    3beds
    --sqft
    Single Family Residence
    Built in 1971
    8,084.74 Square Feet Lot
    $664,800 Zestimate®
    $--/sqft
    $3,333 Estimated rent

    Home value

    $664,800

    $625,000 - $705,000

    $3,333/mo

    Zestimate® history
    Loading
    Loading...

    Owner options

    List your home for rent

    $3,333/mo

    Rent Zestimate®

    Find your next renter with Zillow Rental Manager. Plus, with online applications, you can quickly screen prospective tenants – for free.

    Learn more

    $3,333/mo

    Rent Zestimate®

    Refinance and save

    $4,146/mo

    Est. payment

    Refinancing to a lower rate could help reduce your monthly payments and save thousands over the life of the loan.

    See today's rates

    $4,146/mo

    Est. payment

    Explore your selling options

    Work with a Zillow partner agent

    Leverage their expertise and Zillow's premium Showcase listings to get your home seen by more buyers.

    Get started

    List with your own agent

    Get your home in front of millions of buyers by listing it on Zillow.

    Learn how to do it

    Sell it yourself

    Take full control of how buyers see your home on Zillow by listing For Sale by Owner (FSBO).

    List your home

    What's special

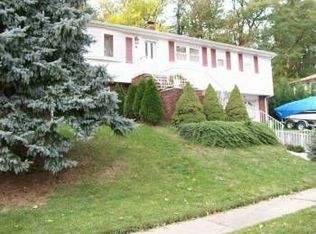
    Welcome to this charming home located in a beautiful setting in Sayreville, NJ. Situated on an expansive lot spanning 8085 square feet, this property offers a perfect blend of comfort and convenience. Step inside to discover a thoughtfully designed interior featuring modern amenities with an open layout that seamlessly connects the living spaces, creating an inviting ambiance for relaxation and entertainment. Enter the first floor through the foyer to an expansive living room, the family room, a powder room, and access to the backyard, to the right of the foyer is the 2nd level where you find the spacious dining room and massive kitchen to make you feel like you float from one room to another. On the 3rd level are the three bedrooms and main bath. With air conditioning and forced air, climate control is a breeze year-round. Enjoy your summers in a spacious backyard and patio offer the ideal setting for outdoor gatherings or simply unwinding in your own private outdoor space with an inground pool, perfect for cooling off and enjoying the sunshine. The basement provides additional storage and the potential for customization to suit your lifestyle. Conveniently located in a desirable neighborhood, this home offers easy access to nearby amenities, major roads, and vicinity to the Jersey Shore. With all these features and more, this home presents a wonderful opportunity to experience modern living in a sought-after location. Don't miss out on the chance to make this delightful property your own. Schedule a showing today and discover the endless possibilities that await you at 43 Walling Street.

    Zillow last checked:

    Listing updated:

    Listed by:

    CLAUDIA BARBOZA,

    COMPASS NEW JERSEY, LLC 973-315-8180

    Source: All Jersey MLS,MLS#: 2410788RMLS Logo

    Facts & features

    Interior

    Bedrooms & bathrooms
    • Bedrooms: 3
    • Bathrooms: 2
    • Full bathrooms: 1
    • 1/2 bathrooms: 1
    Primary bedroom
    • Area: 169.05
    • Dimensions: 14.7 x 11.5
    Bedroom 2
    • Area: 154.5
    • Dimensions: 10.3 x 15
    Bedroom 3
    • Area: 102.35
    • Dimensions: 8.9 x 11.5
    Dining room
    • Features: Formal Dining Room
    • Area: 241.04
    • Dimensions: 18.4 x 13.1
    Family room
    • Area: 230
    • Length: 20
    Kitchen
    • Features: Kitchen Island
    • Area: 258.21
    • Dimensions: 18.3 x 14.11
    Living room
    • Area: 331.27
    • Dimensions: 15.7 x 21.1
    Basement
    • Area: 0
    Heating
    • Forced Air
    Cooling
    • Central Air
    Appliances
    • Included: Dishwasher, Gas Range/Oven, Microwave, Refrigerator, Gas Water Heater
    Features
    • Entrance Foyer, Bath Half, Living Room, Family Room, Kitchen, Dining Room, 3 Bedrooms, Bath Main
    • Flooring: Wood
    • Basement: Partially Finished, Other Room(s), Utility Room, Laundry Facilities
    • Has fireplace: No
    Interior area
    • Total structure area: 0

    Property

    Parking
    • Parking features: 1 Car Width, Asphalt, Built-In Garage, Driveway
    • Has attached garage: Yes
    • Has uncovered spaces: Yes
    Features
    • Levels: Three Or More, Multi/Split
    • Stories: 2
    • Patio & porch: Porch, Patio
    • Exterior features: Open Porch(es), Patio, Fencing/Wall, Storage Shed
    • Fencing: Fencing/Wall
    Lot
    • Size: 8,084 sqft
    • Dimensions: 105.00 x 77.00
    Details
    • Additional structures: Shed(s)
    • Parcel number: 19000740100006
    • Zoning: R10

    Construction

    Type & style
    • Home type: SingleFamily
    • Architectural style: Split Level
    • Property subtype: Single Family Residence
    Materials
    • Roof: Asphalt
    Condition
    • Year built: 1971

    Utilities & green energy

    • Gas: Natural Gas
    • Sewer: Public Sewer
    • Water: Public
    • Utilities for property: Electricity Connected, Natural Gas Connected

    Community & neighborhood

    Location
    • Region: Sayreville

    Other

    Other facts
    • Ownership: Fee Simple

    Price history

    DateEventPrice
    9/25/2024Sold$605,000-3.2%
    Source: All Jersey MLS #2410788R Report a problem
    8/15/2024Contingent$625,000
    Source: All Jersey MLS #2410788R Report a problem
    6/27/2024Price change$625,000-3.8%
    Source: All Jersey MLS #2410788R Report a problem
    5/30/2024Listed for sale$650,000+4%
    Source: All Jersey MLS #2410788R Report a problem
    4/21/2024Listing removed--
    Source: All Jersey MLS #2410788R Report a problem
    4/19/2024Listed for sale$625,000+27.6%
    Source: All Jersey MLS #2410788R Report a problem
    12/31/2021Sold$490,000+2.1%
    Source: All Jersey MLS #2204176R Report a problem
    9/17/2021Listed for sale$480,000+31.5%
    Source: All Jersey MLS #2204176R Report a problem
    4/26/2016Sold$365,000-1.3%
    Source: Public Record Report a problem
    3/3/2016Pending sale$369,900
    Source: RE/MAX FIRST REALTY, INC. #1612527 Report a problem
    3/3/2016Listed for sale$369,900
    Source: RE/MAX FIRST REALTY, INC. #1612527 Report a problem
    1/30/2016Listing removed$369,900
    Source: RE/MAX First Realty #1612527 Report a problem
    1/13/2016Listed for sale$369,900
    Source: RE/MAX FIRST REALTY, INC. #1612527 Report a problem

    Public tax history

    YearProperty taxesTax assessment
    2025$10,470 $171,500
    2024$10,470 +2.8%$171,500
    2023$10,180 +7.1%$171,500
    2022$9,510 +1.1%$171,500
    2021$9,405 +2.6%$171,500
    2020$9,167 +4%$171,500
    2019$8,813 $171,500
    2018$8,813 +5.2%$171,500
    2017$8,379 +2.3%$171,500
    2016$8,189 +2.8%$171,500
    2015$7,970 +1.2%$171,500
    2014$7,874 +2.1%$171,500
    2013$7,711 +2.2%$171,500
    2012$7,546 +3.6%$171,500
    2011$7,287 +1.3%$171,500
    2010$7,196 +5.1%$171,500
    2009$6,846 $171,500
    2008-- $171,500
    2007-- $171,500
    2006-- $171,500
    2005-- $171,500
    2004$5,642 $171,500
    2003-- $171,500
    2002-- $171,500
    2001-- $171,500

    Find assessor info on the county website

    Neighborhood: MacArthur Manor

    Nearby schools

    GreatSchools rating
    Get a cash offer in 3 minutes
    Find out how much your home could sell for in as little as 3 minutes with a no-obligation cash offer.
    Estimated market value
    $664,800
    Get a cash offer in 3 minutes
    Find out how much your home could sell for in as little as 3 minutes with a no-obligation cash offer.
    Estimated market value
    $664,800