Skip main navigation
New construction
  • Price cut: $10K (6/19)
    $469,990

    43 Wanchese Dr, Magnolia, DE 19962

    3beds
    1,778sqft
    : 
    Loading
    Get pre-qualified
    Single Family Residence
    Built in 2026
    7,000 Square Feet Lot
    $469,000 Zestimate®
    $264/sqft
    $235/mo HOA

    What's special

    Beautiful classic feature wallExterior stone accentsOpen-concept layout
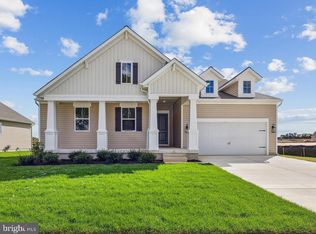
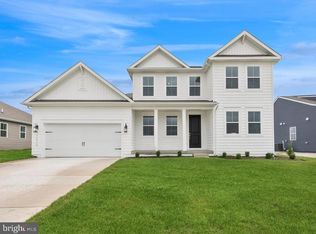
    Welcome to the Asheville, a thoughtfully designed home blending an open-concept layout with timeless classic details. Scheduled for settlement in June 2026, this 3-bedroom, 3-bath home with a 2-car garage offers the perfect balance of style, comfort, and functionality. A beautiful classic feature wall adds character and charm, while the trey ceilings in the foyer and primary bedroom create an elegant first impression. The finished basement with a full bath provides additional living space ideal for guests, entertaining, or a private retreat. Exterior stone accents enhance the home’s curb appeal with refined architectural detail. The kitchen is both sophisticated and functional, featuring a wall oven, range hood, and Steel Grey Brushed Granite countertops. Luxury vinyl plank flooring runs throughout the foyer, kitchen, living room, dining area, and primary bedroom for a seamless look, while tile flooring is featured in the laundry room and all bathrooms. The primary bath includes a classic standard shower, completing the home’s timeless design. For a full list of features for this home, please contact our sales representatives. Photos are for illustrative purposes only and may not represent the exact home or finishes available. Welcome to a new active adult 55+ community in Magnolia, DE, offering low-maintenance, resort-style living with beautiful single-family new homes. Enjoy amenities including a luxurious clubhouse, pickleball courts, and a pool with cabanas and tiki bar. Here you can enjoy the company of people who have worked hard and now want to enjoy all that a luxury community has to offer. The low-maintenance lifestyle assures that your lawn care is out of your hands, keeping you free to spend time with friends at the clubhouse or at the nearby beaches. Just minutes from Route 1 in Delaware with tax-free shopping, dining and entertainment, this 55+ active adult community offers everyday convenience together with the serenity of a picturesque Delaware landscape. The relationships that you make and the people you spend time with here will create memories for years to come.
    132 days
    |
    73
    |
    5
    |

    Zillow last checked:

    Listing updated:

    Listed by:

    Barbara Heilman 302-378-9510,

    Delaware Homes Inc 3023789510

    Source: Bright MLS,MLS#: DEKT2044906MLS Logo

    Loading...

      Facts & features

      Interior

      Bedrooms & bathrooms
      • Bedrooms: 3
      • Bathrooms: 3
      • Full bathrooms: 3
      • Main level bathrooms: 3
      • Main level bedrooms: 3
      Heating
      • Forced Air, Natural Gas
      Cooling
      • Central Air, Electric
      Appliances
      • Included: Electric Water Heater
      Features
      • Basement: Full
      • Has fireplace: No
      Interior area
      • Total structure area: 1,778
      • Total interior livable area: 1,778 sqft
      • Finished area above ground: 1,778

      Property

      Parking
      • Total spaces: 4
      • Parking features: Garage Faces Front, Attached, Driveway
      • Attached garage spaces: 2
      • Uncovered spaces: 2
      Accessibility
      • Accessibility features: None
      Features
      • Levels: One
      • Stories: 1
      • Pool features: Community
      Lot
      • Size: 7,000 Square Feet
      Details
      • Additional structures: Above Grade
      • Parcel number: SM0011303037900000
      • Zoning: RESIDENTIAL
      • Special conditions: Standard

      Construction

      Type & style
      • Home type: SingleFamily
      • Architectural style: Ranch/Rambler
      • Property subtype: Single Family Residence
      Materials
      • Advanced Framing, Blown-In Insulation, Concrete, Vinyl Siding
      • Foundation: Concrete Perimeter
      • Roof: Architectural Shingle
      Condition
      • Excellent
      • New construction: Yes
      • Year built: 2026
      Details
      • Builder model: Asheville
      • Builder name: K. Hovnanian

      Utilities & green energy

      • Sewer: Private Sewer
      • Water: Public

      Community & HOA

      Community
      • Senior community: Yes
      • Subdivision: Four Seasons At Hatteras Hills
      HOA
      • Has HOA: Yes
      • Amenities included: Clubhouse, Pool, Fitness Center, Billiard Room
      • HOA fee: $235 monthly
      Location
      • Region: Magnolia

      Financial & listing details

      • Price per square foot: $264/sqft
      • Date on market: 3/4/2026
      • Listing agreement: Exclusive Right To Sell
      • Ownership: Fee Simple

        Estimated market value

        $469,000

        $446,000 - $492,000

        $2,315/mo

        Price history

        DateEventPrice
        6/19/2026Price change$469,990-2.1%$264/sqft
        Source: Bright MLS #DEKT2044906 Report a problem
        6/3/2026Price change$479,990-2%$270/sqft
        Source: Bright MLS #DEKT2044906 Report a problem
        5/27/2026Price change$489,990-2%$276/sqft
        Source: K. Hovnanian Companies, LLC Report a problem
        5/5/2026Price change$499,990-1%$281/sqft
        Source: Bright MLS #DEKT2044906 Report a problem
        4/6/2026Price change$504,990-1%$284/sqft
        Source: Bright MLS #DEKT2044906 Report a problem
        3/4/2026Listed for sale$509,990$287/sqft
        Source: Bright MLS #DEKT2044906 Report a problem

        Public tax history

        Tax history is unavailable.

        Monthly payment

        Est. payment

        Payment breakdown

        Explore the cost of this home by adjusting the details. Changes won't be saved.
        All calculations are estimates and provided by Zillow, Inc. for informational purposes only. Actual amounts may vary.
        HOA fees may include property taxes on listings classified as Co-Ops. Contact the listing agent and/or owner for fee details.
        Mortgage interest rates are dependent on a number of factors, including credit score, down payment, and repayment length. Interest rate data provided by Zillow Group Marketplace, Inc. as of 1/1/1970 from various mortgage lenders with which we have lead or other similar arrangements; the Estimated Payment is an average of those rates.
        See how much you could borrow to make a competitive offer.

        Climate risks

        Neighborhood: 19962

        Getting around

        1 / 100
        Car-Dependent
        24 / 100
        Somewhat Bikeable

        Nearby schools

        GreatSchools rating
        Schools provided by the listing agent
        • District: Caesar Rodney

        Source: Bright MLS. This data may not be complete. We recommend contacting the local school district to confirm school assignments for this home.

        A local agent can set up tours, give advice and negotiate with sellers.

        Browse local experts

        Similar homes